47
$239,900 Sale
Listed 2 hours ago
641 Branch Road
· 2
· 1.0
· 0
· -
Key Facts
Key facts for 641 Branch Road
Property Type
House, Character
Parking
Garage: Yes, 0 parking
MLS #
202627223
Size
-
Basement
Crawl space
Listed on
-
Lot size
-
Tax
-
Days on Market
-
Year Built
1960
Maintenance Fee
-

Description
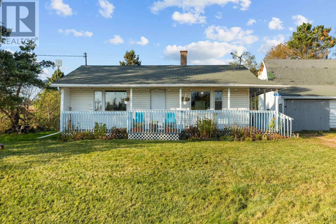
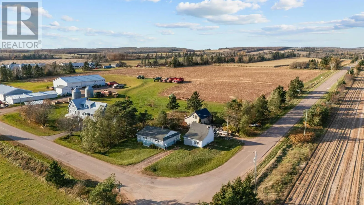
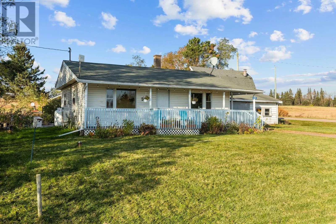
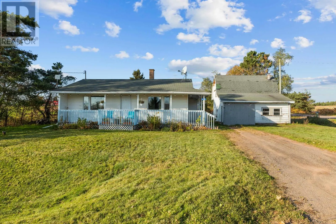
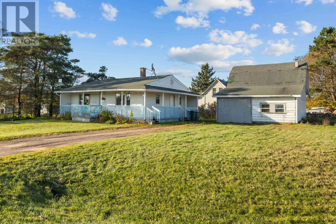
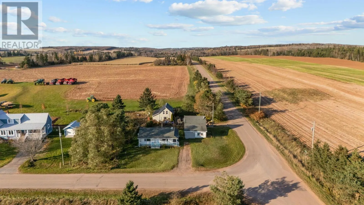
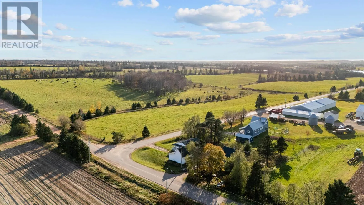
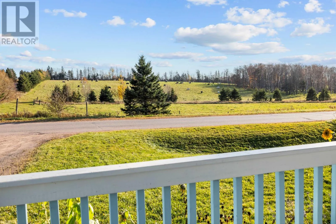
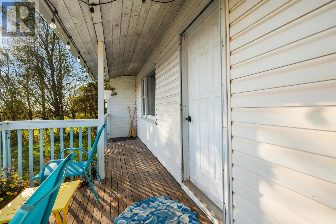
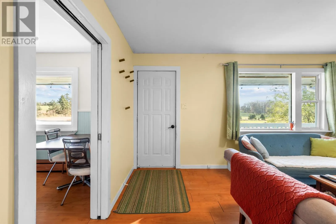
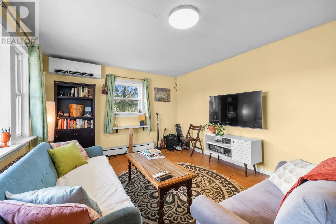
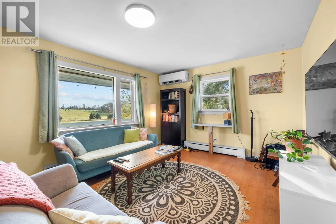
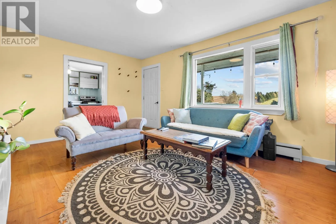
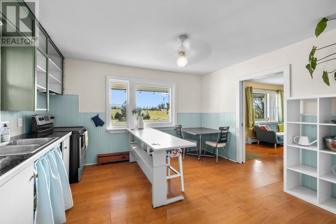
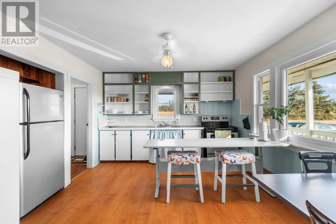
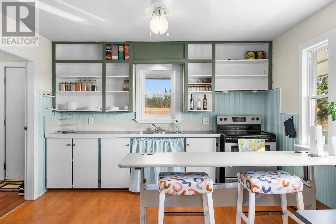
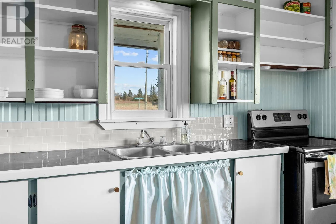
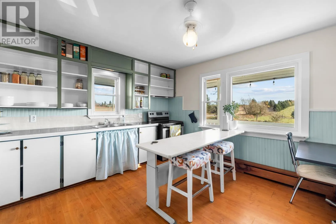
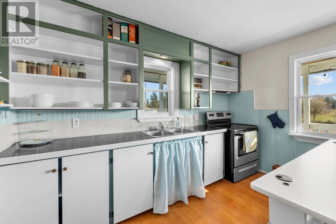
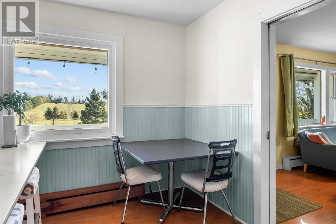
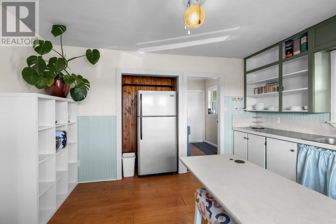
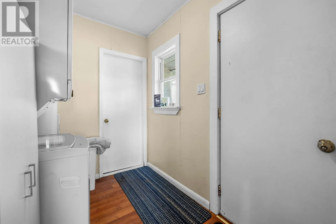
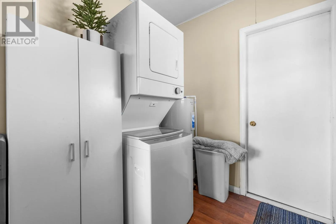
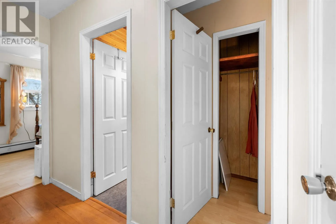
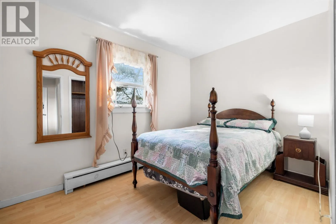
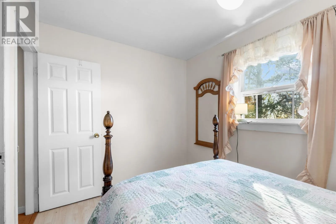
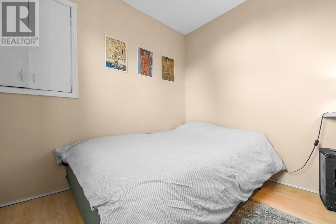
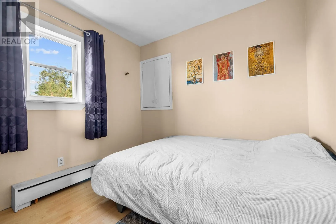
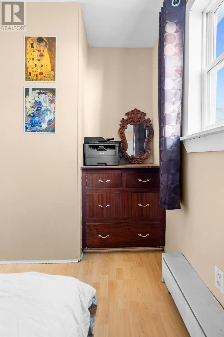
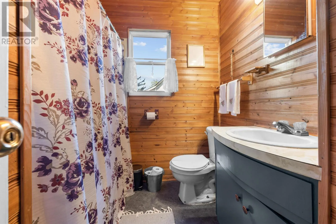
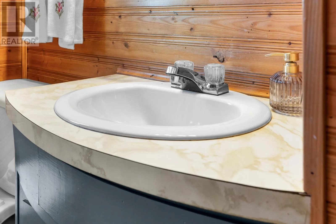
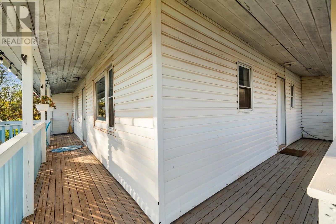
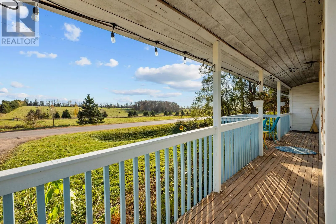
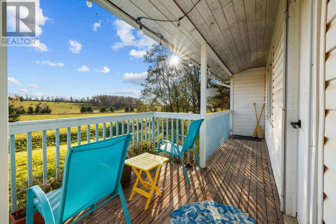
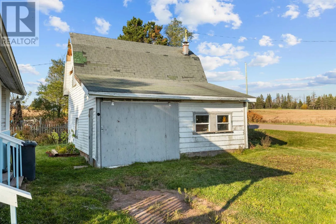
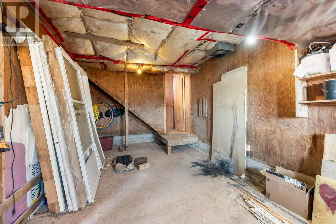
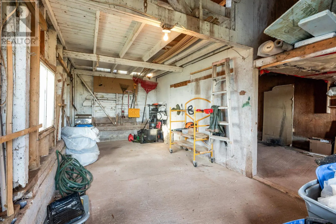
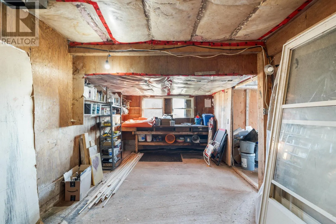
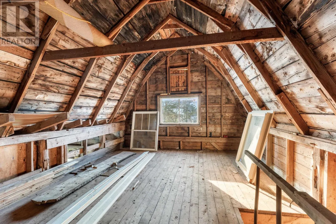
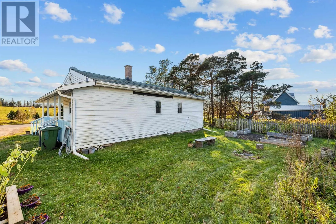
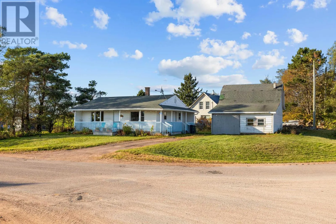
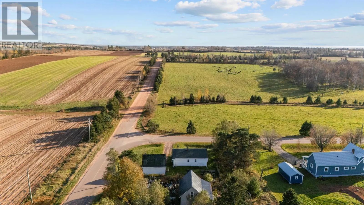
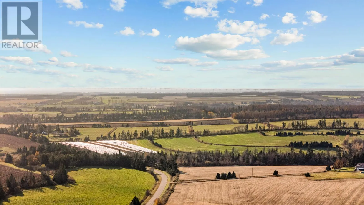
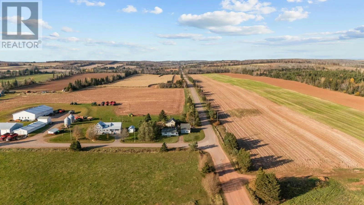
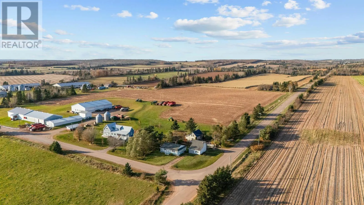
Welcome to this cute and cozy one-level home nestled in the quiet community of Lady Fane! Offering comfortable, easy living, this charming property features 2 bedrooms, 1 full bathroom, and a convenient main-floor laundry/mudroom. Situated on a corner lot, the home also boasts a sweet backyard, an L...-shaped covered front porch, and an extra-large detached garage with plenty of room for vehicles, storage, and hobbies. Inside, youll find a spacious living room filled with natural light from the large picture window, an eat-in kitchen, and two bedrooms located just off the main living area. Recent cosmetic updates, including fresh paint and smaller improvements, add a refreshed feel while maintaining the homes cozy character. The main-floor laundry/mudroom offers convenient access to the side yard and covered porch. One of the standout features of this property is the detached 1.5-car garage, complete with a concrete floor, an extended garage bay, a separate workshop area, and loft access for additional storage. Whether youre a hobbyist, handy person, or simply looking for extra space, this garage offers plenty of possibilities. The backyard is another great bonus, providing a lovely space for children, pets, or outdoor enjoyment. Conveniently located just 8 minutes from Crapaud, 15 minutes from the Confederation Bridge in Borden, and approximately 30 minutes from both Charlottetown and Summerside, this property offers the charm of small-community living with easy access to nearby amenities. If youre looking for an affordable, low-maintenance home with an impressive garage, this charming property is one worth seeing! (id:10452)
Room Types
Bath (# pieces 1-6)
-
Dimensions 7.7 x 6.6
50.82 sqft
Bedroom
-
Dimensions 8.6 x 10.6
91.16 sqft
Kitchen
-
Dimensions 12 x 13.6
163.2 sqft
Similar Properties (No results)
Listing courtesy of: RED- ISLE REALTY INC.
This REALTOR.ca listing content is owned and licensed by REALTOR® members of The Canadian Real Estate Association.