1
$359,900 Sale
Listed 0 hours ago
8726 Willow Drive
· 2+1
· 3.0
· 4
· 1107
Key Facts
Key facts for 8726 Willow Drive
Property Type
House, Bi-level
Parking
Garage: Yes, 4 parking
MLS #
A2356725
Size
1107 sqft
Basement
Finished, Full (Finished)
Listed on
-
Lot size
-
Tax
-
Days on Market
-
Year Built
2012
Maintenance Fee
-

Description
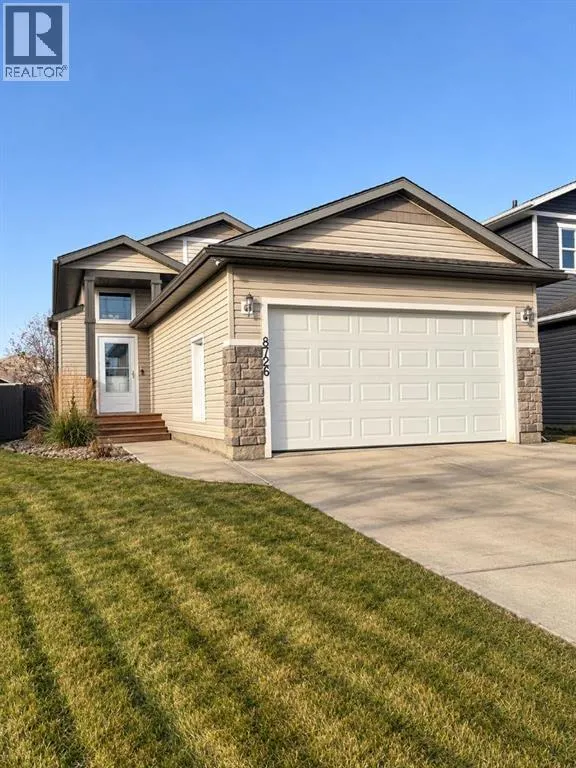
Conveniently located in Riverstone, just a short walk to the school and close to shopping and Tim Hortons. This bi-level home offers a functional layout with a kitchen featuring a large island and corner walk-in pantry. A bright and spacious living area offers plenty of room for comfortable furnitur...e placement, with an adjoining dining area that provides easy access to the rear deck.The primary bedroom includes his-and-hers closets and a 3-piece ensuite with shower. A second bedroom and 4-piece bathroom with tub/shower combination complete the main floor.The professionally renovated basement offers additional living space, ideal for a bedroom setup, family room or teen hangout. Features include a natural gas fireplace, shiplap finish, vinyl plank flooring and a bathroom with tiled walk-in shower.Other features include an insulated and drywalled attached double garage, composite deck with aluminum railing, and a partially fenced and landscaped yard. A great location with a functional layout and plenty of usable space. (id:10452)
Room Types
3pc Bathroom
-
Dimensions 8.00 Ft x 5.00 Ft
40 sqft
3pc Bathroom
-
Dimensions 9.00 Ft x 5.00 Ft
45 sqft
4pc Bathroom
-
Dimensions 5.00 Ft x 5.00 Ft
25 sqft
Similar Properties (No results)
Listing courtesy of: Royal LePage - The Realty Group
This REALTOR.ca listing content is owned and licensed by REALTOR® members of The Canadian Real Estate Association.