Sign In or Create a Free Account to see full details of this property
Key Facts
Key facts for 1007 Ferrier Avenue
Property Type
House, Bungalow
Parking
Attached 1 garage, 3 parking
MLS #
N14090470
Size
700-1100 sqft
Basement
Crawl Space
Listed on
2026-10-16
Lot size
60 x 201.75
Tax
$3,188 /yr
Days on Market
11
Approximate Age
-
Maintenance Fee
-
Description
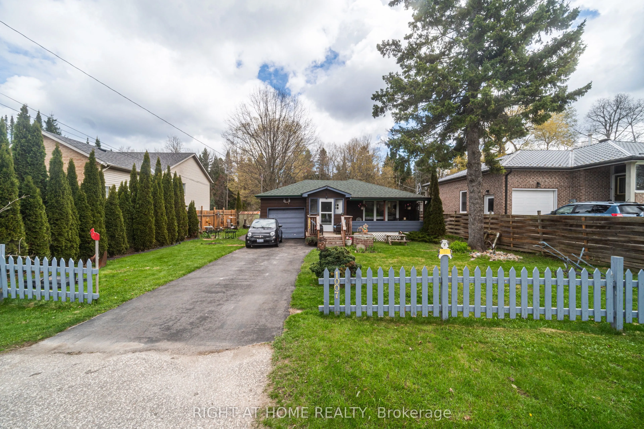
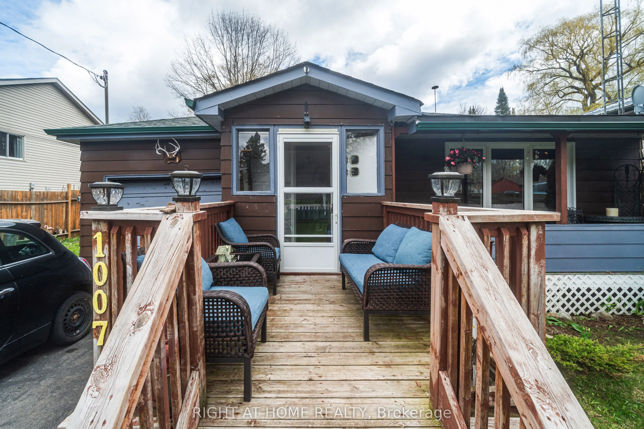
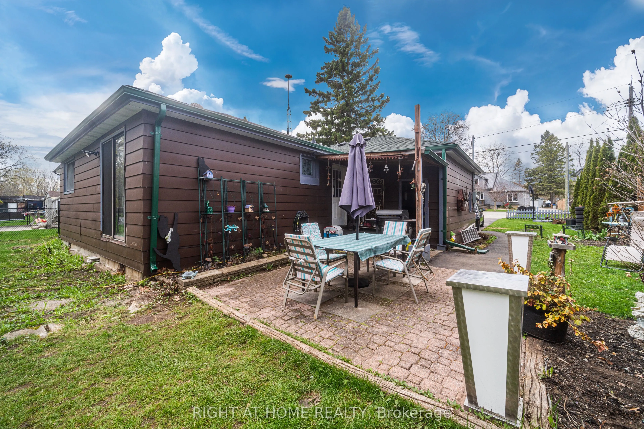
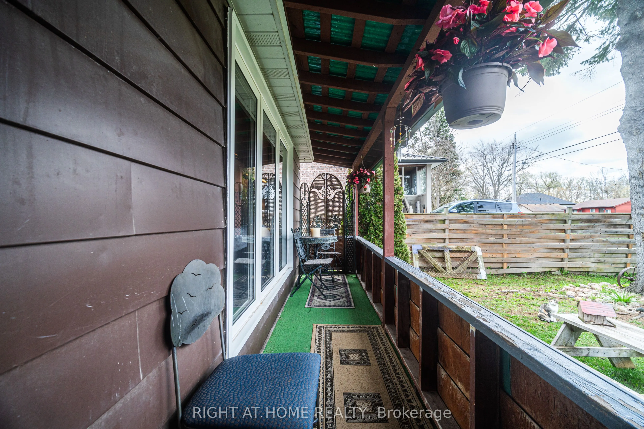
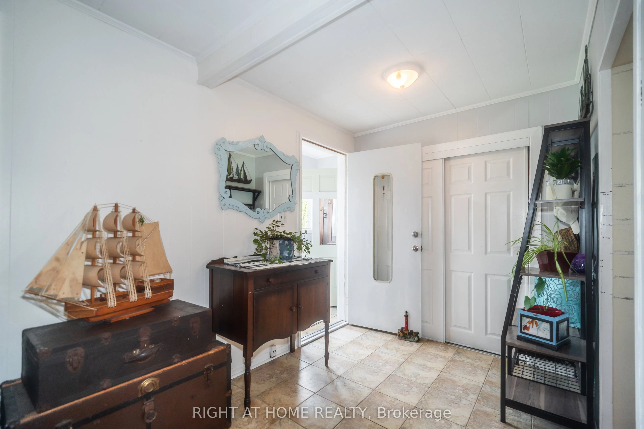
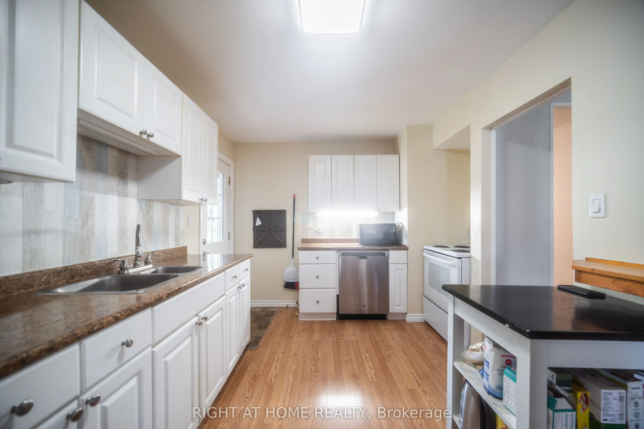
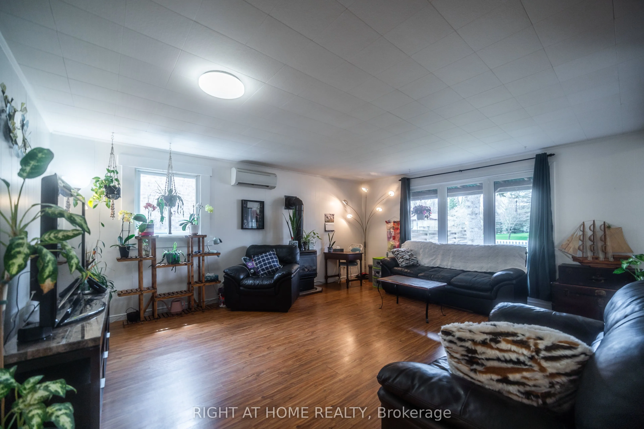
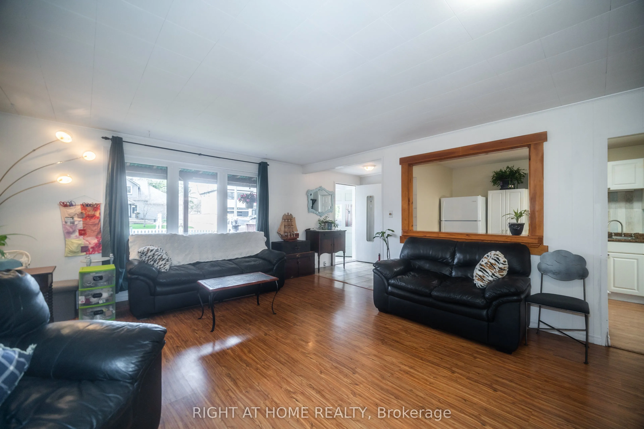
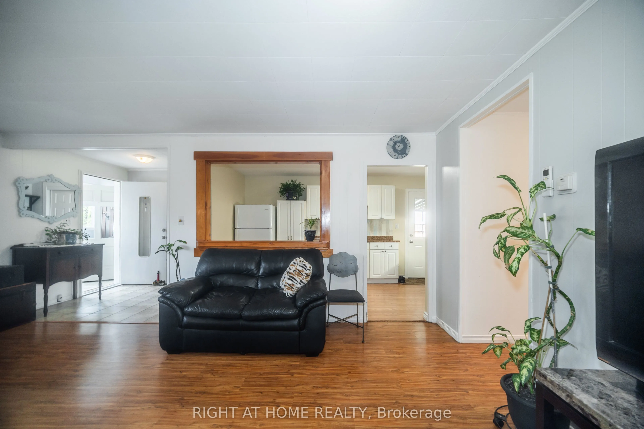
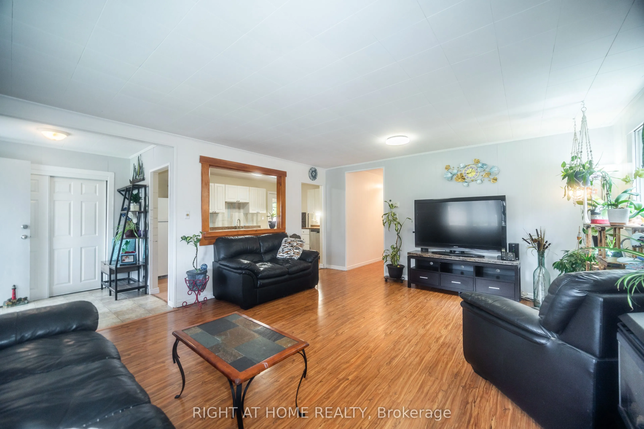
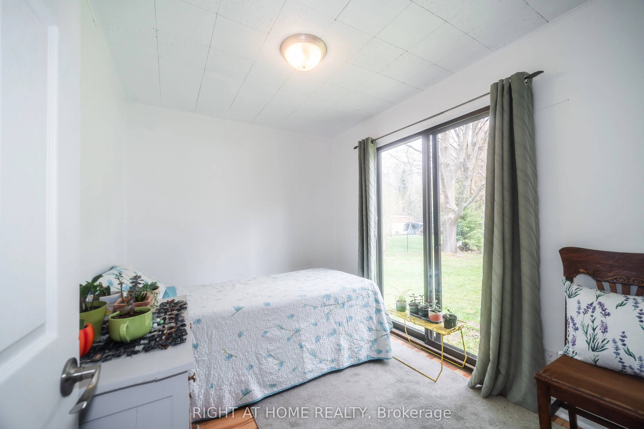
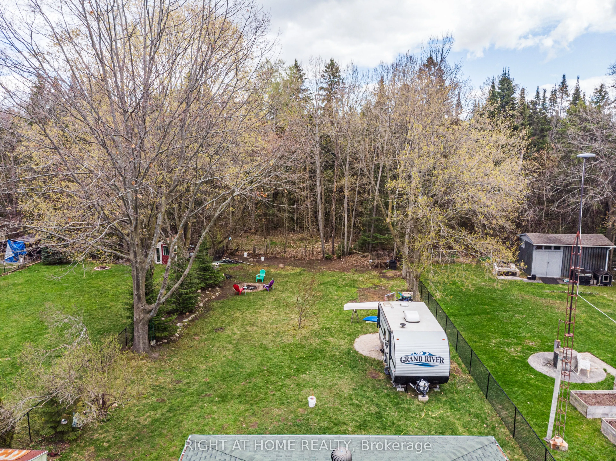
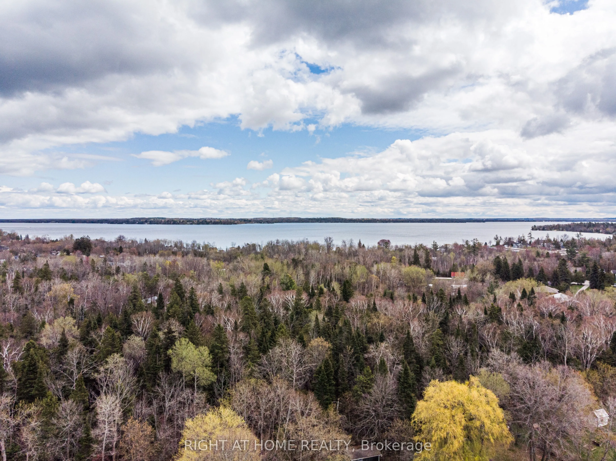
Motivated Seller!! Welcome Home!!! Nestled in the sought after Family Friendly community of Lefroy. Walking distance to Belle Aire Beach, minutes to Lefroy Harbour and Monto Reno Marina. Situated on a 60X200 lot, this property offers exceptional outdoor serene living. Overlooking a beautiful forest ...you can both relax by the fire pit and entertain. This Three bedroom property is charming, open concept and has a lot of functionality. Your morning coffee would be perfect on the private oversized front porch. Offering a direct walkout off of the kitchen to the side yard and a second walkout off of the third bedroom. For commuters you are close to highway 400 and for shoppers you are near Tanger Outlet mall. This is a Must See!!!
Full Property Details
Interior
Bedrooms
3
Total Bedrooms
3
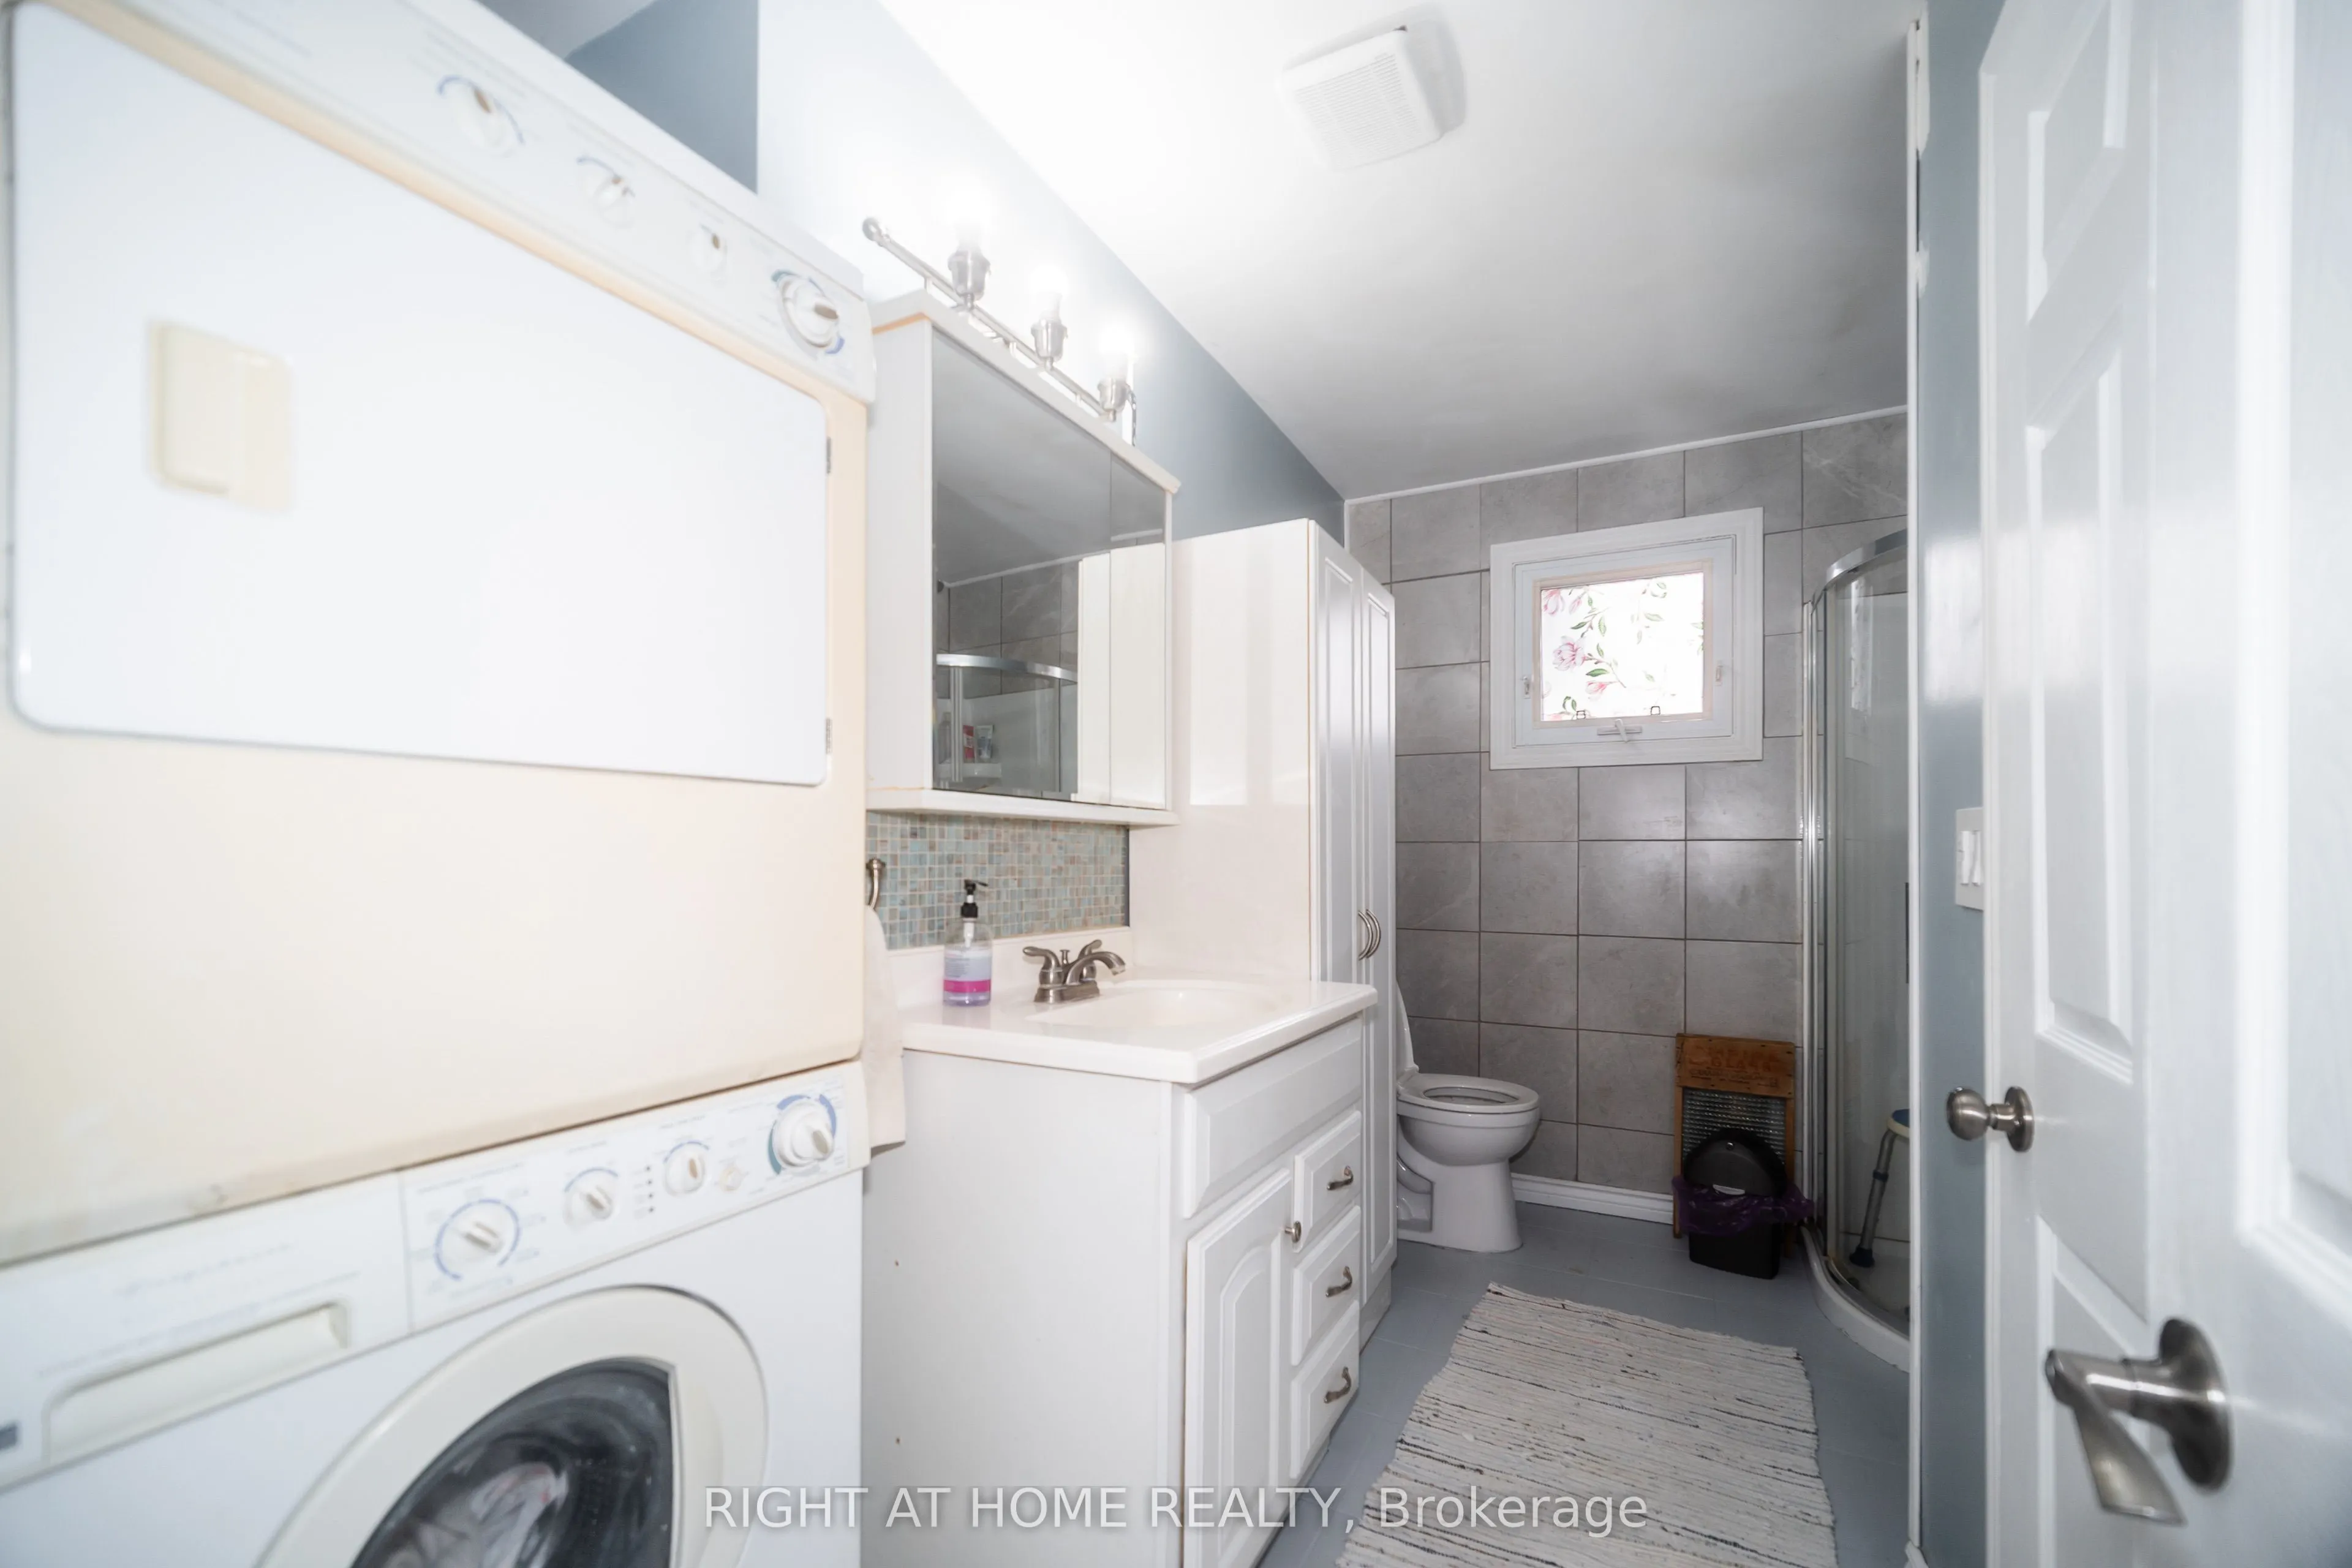
Washrooms
1
Square Footage
700-1100 sqft
Basement
Crawl Space
Heating Source
Gas
Heating Fuel
Forced Air
Air Conditioning
Wall Unit
Family Room
Yes
Kitchens
1
Total Kitchens
1
Fireplace Features
Yes
Bedrooms
3
Total Bedrooms
3
Washrooms
1
Square Footage
700-1100 sqft
Basement
Crawl Space
Heating Source
Gas
Heating Fuel
Forced Air
Air Conditioning
Wall Unit
Family Room
Yes
Kitchens
1
Total Kitchens
1
Fireplace Features
Yes
Exterior
Depth
201.75
Front
60.0
Lot Size
60 x 201.75 ft
Pool
None
Parking Spaces
3
Total Parking Spaces
4.00
Parking Description
Attached
Garage Spaces
1
Depth
201.75
Front
60.0
Lot Size
60 x 201.75 ft
Pool
None
Parking Spaces
3
Total Parking Spaces
4.00
Parking Description
Attached
Garage Spaces
1
Building Description
Style
Bungalow
Home Type
House
Subtype
Detached
Property Orientation
West
Exterior Finish
Board & Batten
Sewers
Sewers
Water Supply
Other
Possession Date
11/15/2026
Style
Bungalow
Home Type
House
Subtype
Detached
Property Orientation
West
Exterior Finish
Board & Batten
Sewers
Sewers
Water Supply
Other
Possession Date
11/15/2026
Community
Community
Lefroy
Community
Lefroy
Taxes & Fees
Taxes
$3,188 /yr
Tax Year
2025
Occupancy
Owner
Taxes
$3,188 /yr
Tax Year
2025
Occupancy
Owner
Room Types
Bedroom 2
Hardwood Floor, Closet, Window
Dimensions 31.1 x 32.71 feet
1017.28 sqft
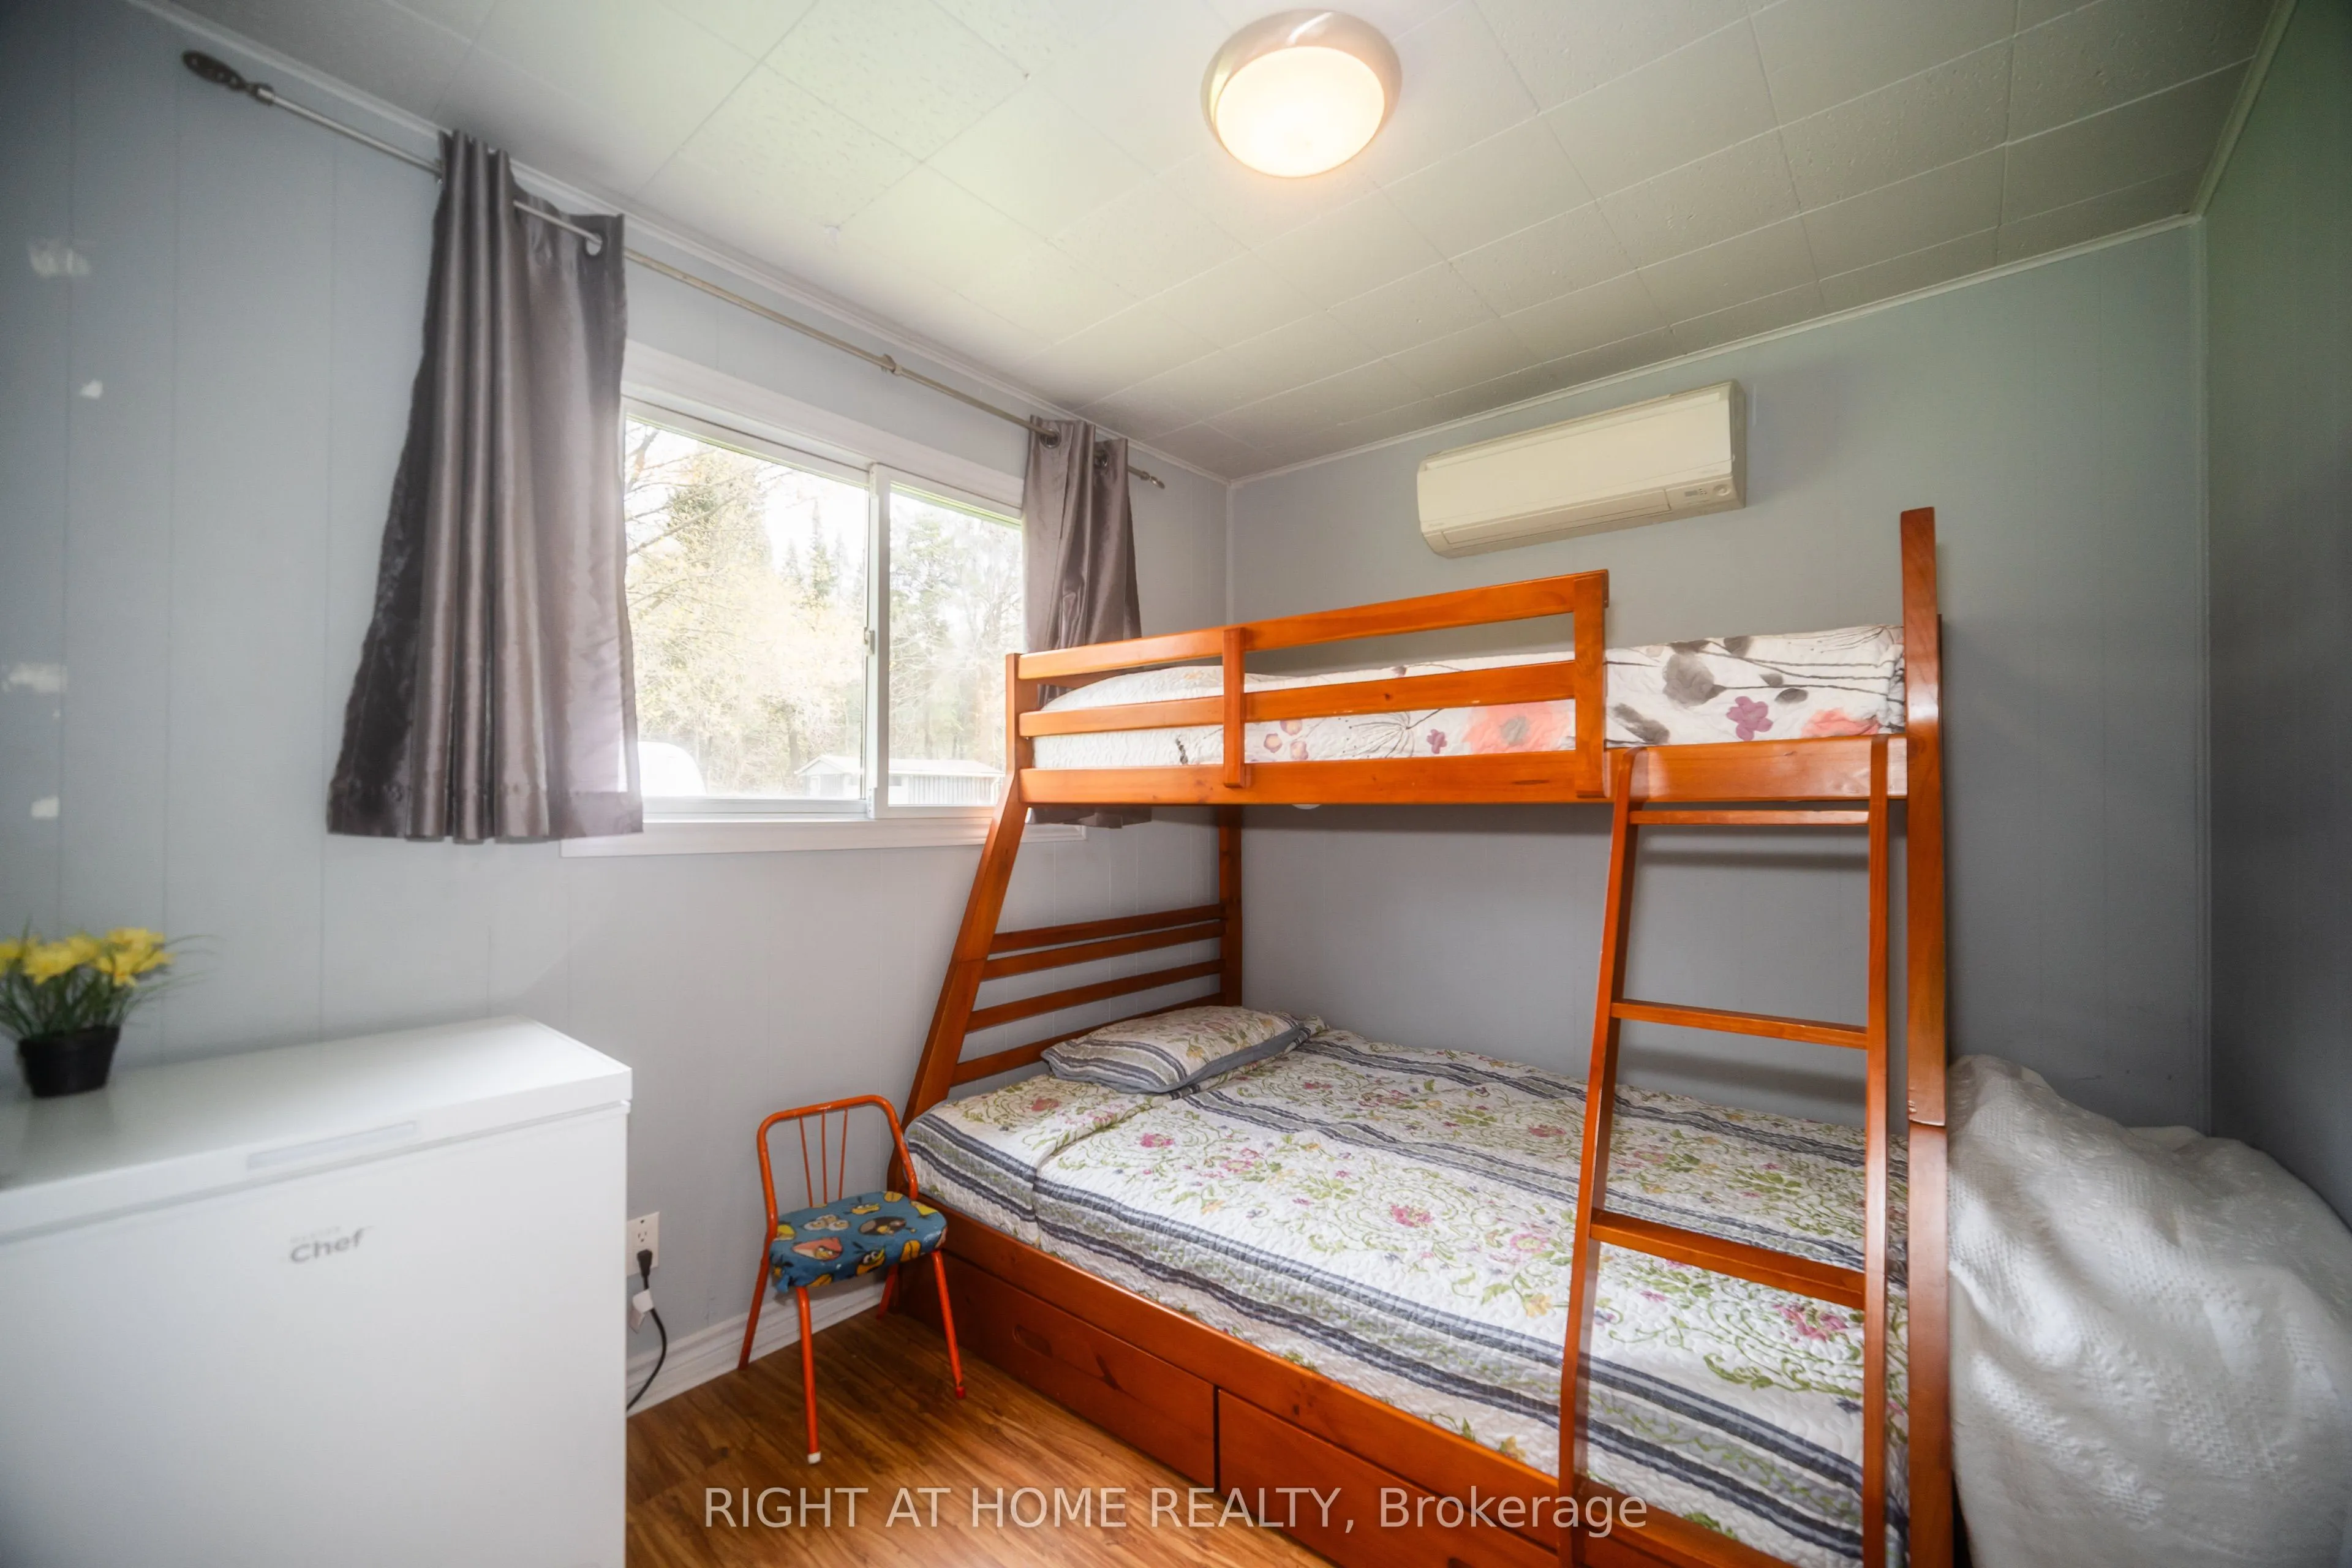
Bedroom 3
Hardwood Floor, Closet, Walk-Out
Dimensions 32.71 x 26.15 feet
855.37 sqft
Kitchen
Hardwood Floor, W/O To Yard, Open Concept
Dimensions 59.09 x 26.15 feet
1545.2 sqft
Living Room
Hardwood Floor, Open Concept, Large Window
Dimensions 49.18 x 60.6 feet
2980.31 sqft
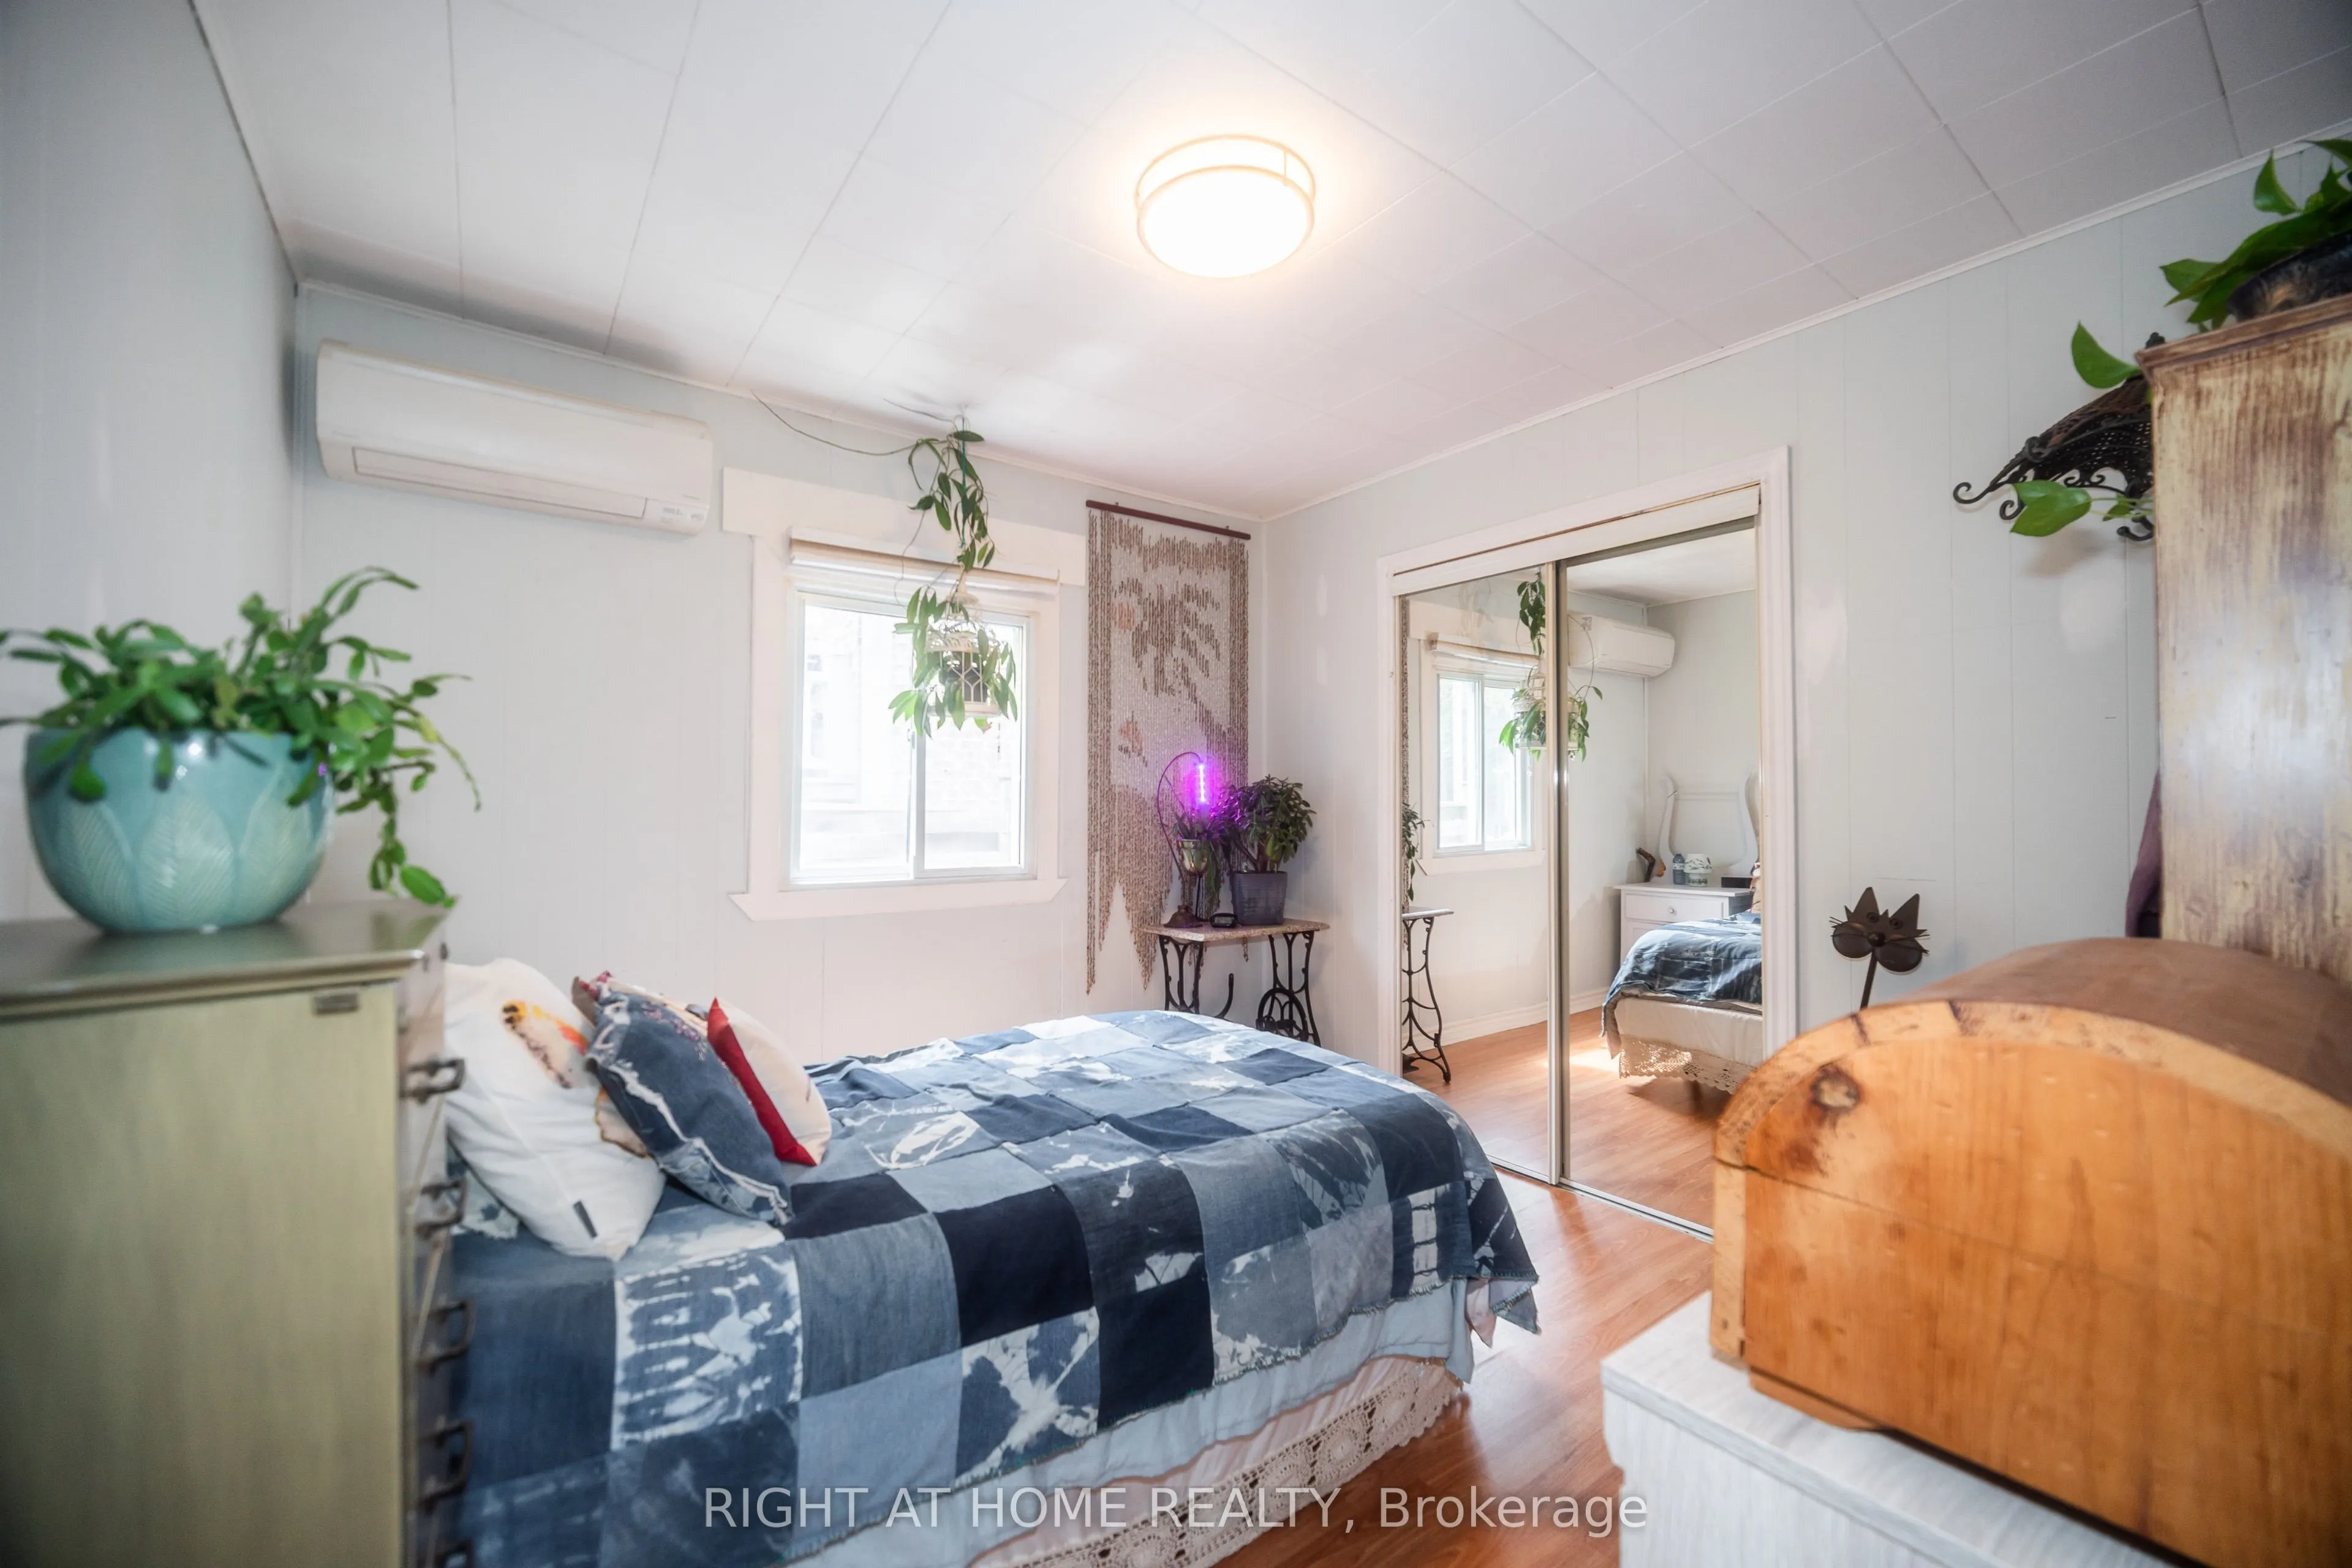
Primary Bedroom
Hardwood Floor, Closet, Window
Dimensions 32.71 x 32.71 feet
1069.94 sqft
Similar Properties(No results)
Mortgage Calculator
Calculate your estimated monthly mortgage payment
Price
$499,900
$
%
%
Total cost of mortgage
$0
Monthly payment
By clicking Save, we will calculate your estimated mortgage for all properties using the saved values (down payment percentage, interest rate, and amortization).
The accuracy and applicability of this calculator are not guaranteed.