Sign In or Create a Free Account to see full details of this property
Key Facts
Key facts for 48 Riverwalk Place
Property Type
House, 2-Storey
Parking
Attached 2 garage, 46 parking
MLS #
S13863482
Size
2000-2500 sqft
Basement
Full,Finished
Listed on
2026-10-05
Lot size
15 x 33.6
Tax
$7,053 /yr
Days on Market
22
Approximate Age
16-30
Maintenance Fee
-
Description
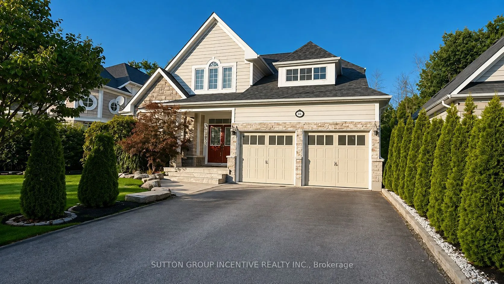
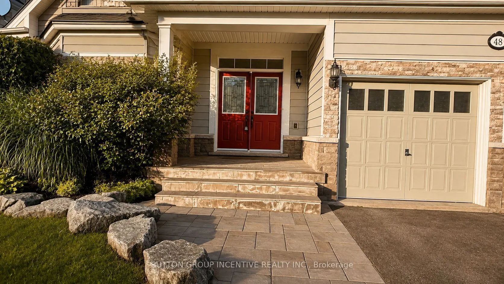
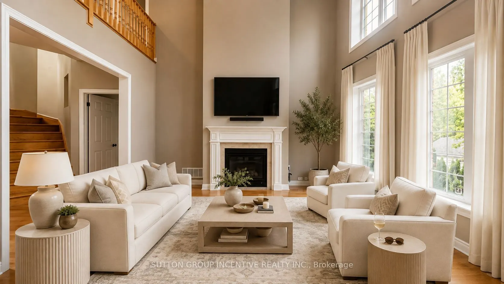
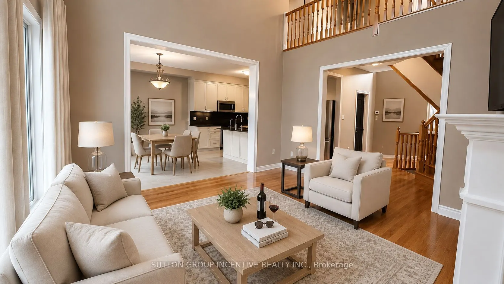
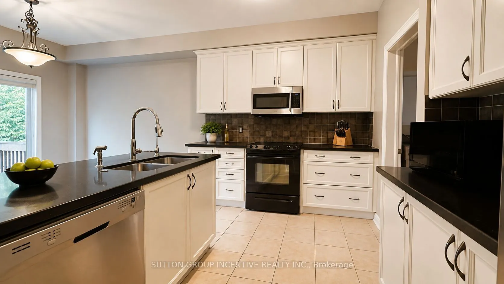
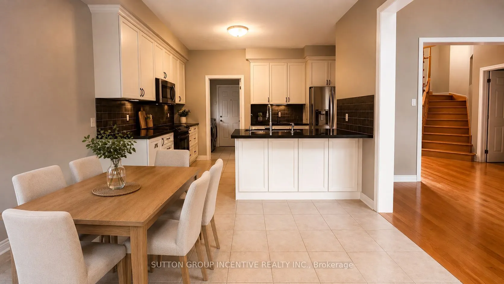
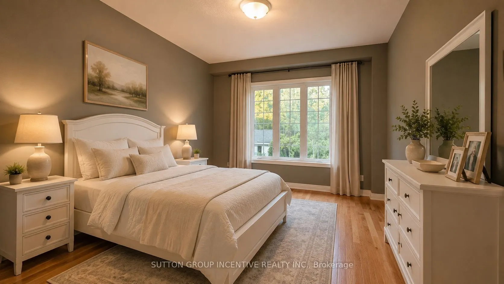
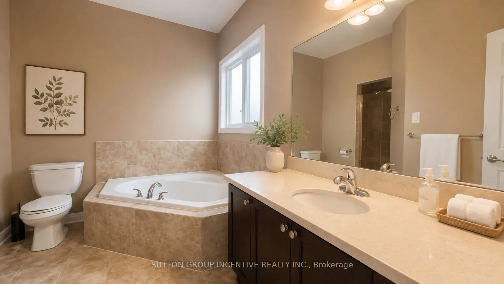
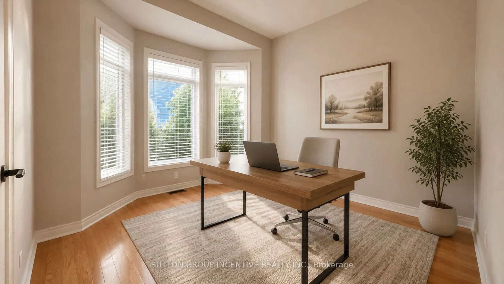
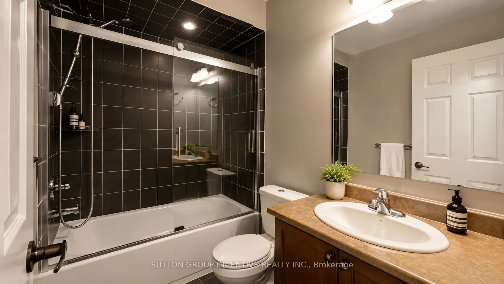
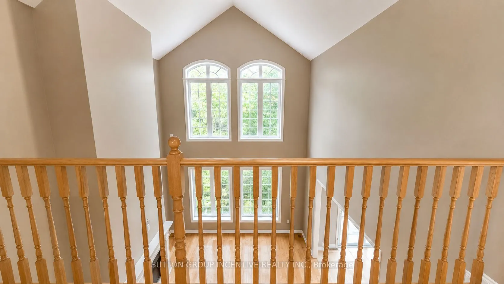
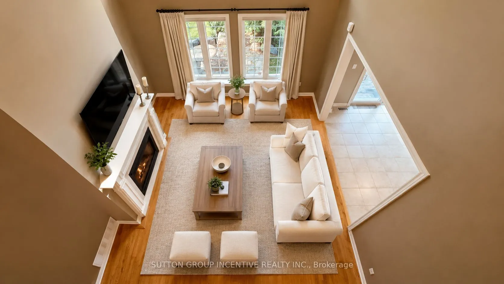
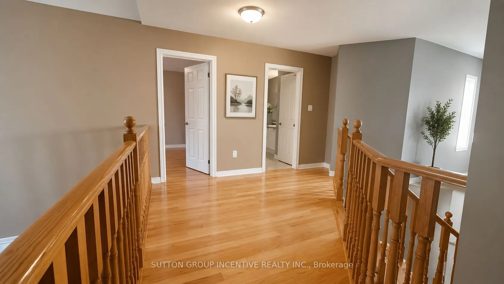
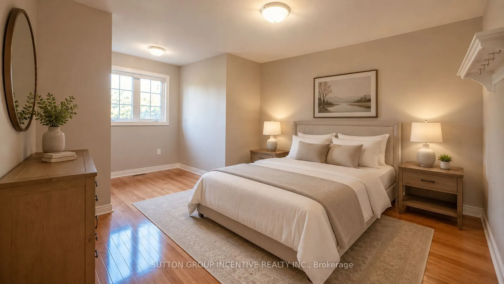
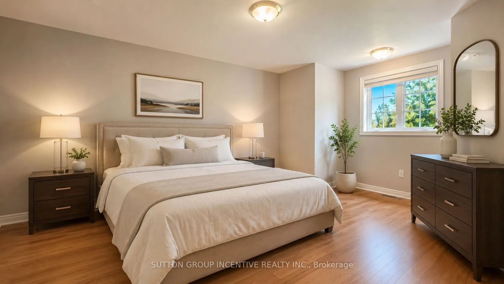
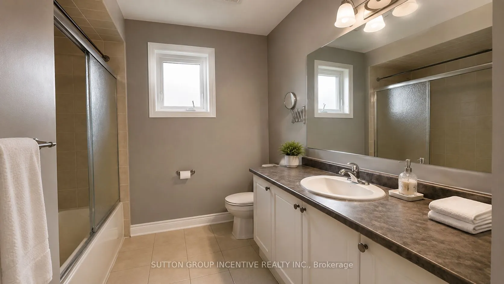
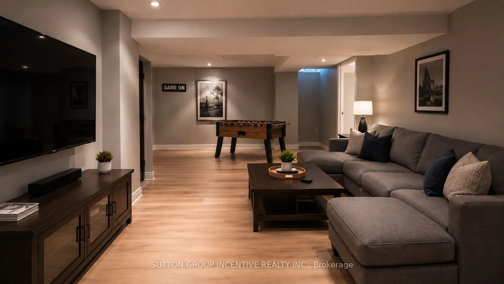
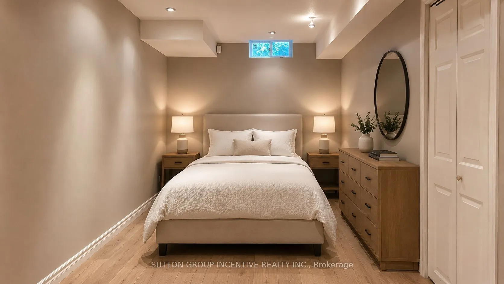
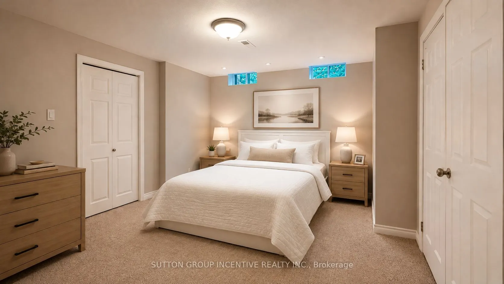
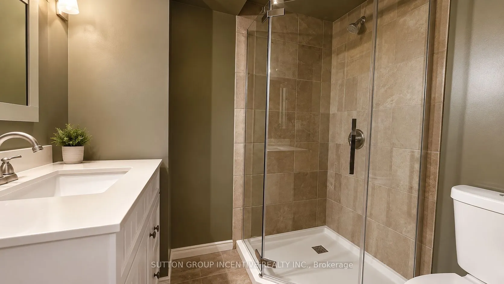
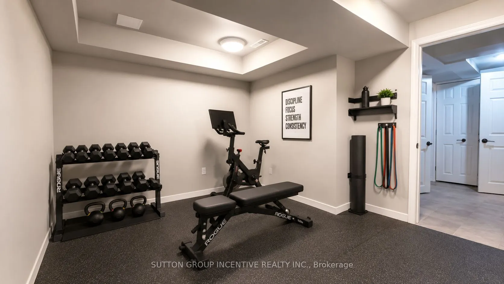
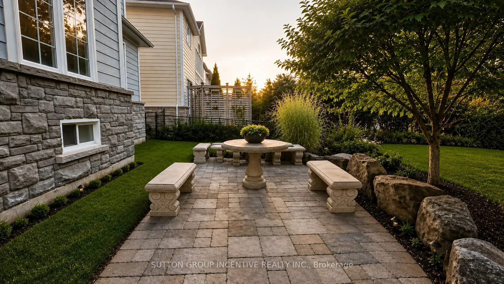
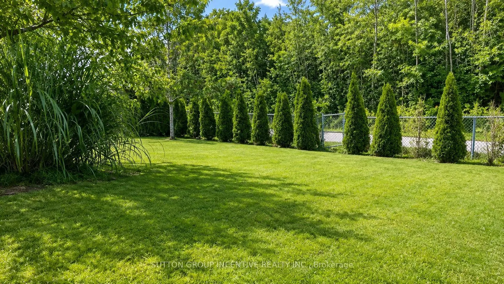
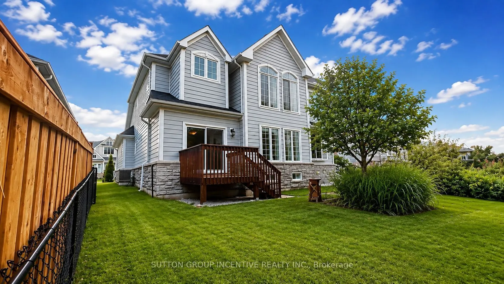
Welcome to this remarkable 3+2 bedroom home in a scenic Midland setting with a 3 minute walk to Georgian Bay on a walking path directly off the back yard. Offering over 3,000 sq. ft. of finished living space across three levels. The main floor features a spacious primary bedroom complete with a lux...urious 4-piece ensuite, along with a bright and inviting living room highlighted by impressive 22-foot vaulted ceilings and a striking gas fireplace. The well-appointed kitchen includes a convenient eating area, while the main level also offers a laundry room, walk-in access to a two-car garage, and additional front office or bedroom off entry. The upper level features two additional bedrooms overlooking the open-concept living area below, featuring beautiful hardwood floors creating a wonderful sense of space and openness. Each level of the home is thoughtfully serviced by four full bathroom. The finished lower level provides even more living space with two large bedrooms, a generous recreation room, and a 3-piece bathroom. A workout room with rubber flooring. Outside, the property truly shines with stunning landscaping, beautifully maintained grounds, and an inviting entranceway. This listing has been virtually staged, Photos have been "AI" enhanced.
Full Property Details
Interior
Bedrooms
4
Bedrooms Plus
2
Total Bedrooms
6
Washrooms
3
Square Footage
2000-2500 sqft
Basement
Full,Finished
Heating Source
Gas
Heating Fuel
Forced Air
Air Conditioning
Central Air
Family Room
No
Kitchens
1
Total Kitchens
1
Fireplace Features
Yes
Bedrooms
4
Bedrooms Plus
2
Total Bedrooms
6
Washrooms
3
Square Footage
2000-2500 sqft
Basement
Full,Finished
Heating Source
Gas
Heating Fuel
Forced Air
Air Conditioning
Central Air
Family Room
No
Kitchens
1
Total Kitchens
1
Fireplace Features
Yes
Exterior
Depth
33.6
Front
15.25
Lot Size
15 x 33.6 ft
Pool
None
Parking Spaces
46
Total Parking Spaces
6.00
Parking Description
Attached
Garage Spaces
2
Zoning
RS21NC
Depth
33.6
Front
15.25
Lot Size
15 x 33.6 ft
Pool
None
Parking Spaces
46
Total Parking Spaces
6.00
Parking Description
Attached
Garage Spaces
2
Zoning
RS21NC
Building Description
Style
2-Storey
Home Type
House
Subtype
Detached
Year Built
16-30
Property Orientation
East
Exterior Finish
Brick,Vinyl Siding
Sewers
Sewers
Water Supply
Municipal
Possession Date
No Data
Style
2-Storey
Home Type
House
Subtype
Detached
Year Built
16-30
Property Orientation
East
Exterior Finish
Brick,Vinyl Siding
Sewers
Sewers
Water Supply
Municipal
Possession Date
No Data
Community
Community
Midland
Community
Midland
Taxes & Fees
Taxes
$7,053 /yr
Tax Year
2025
Occupancy
Vacant
Taxes
$7,053 /yr
Tax Year
2025
Occupancy
Vacant
Room Types
Bathroom
4 Pc Bath
Dimensions - feet
0 sqft
Bathroom
4 Pc Ensuite
Dimensions - feet
0 sqft
Bedroom 2
-
Dimensions 14.11 x 12.01 feet
169.46 sqft
Bedroom 3
-
Dimensions 16.77 x 10.99 feet
184.3 sqft
Bedroom 4
Broadloom
Dimensions 14.6 x 10.99 feet
160.45 sqft
Bedroom 5
Broadloom, B/I Closet
Dimensions 12.01 x 10.99 feet
131.99 sqft
Breakfast
-
Dimensions 10.99 x 10.01 feet
110.01 sqft
Breakfast
5 Pc Bath
Dimensions 10.99 x 10.01 feet
110.01 sqft
Kitchen
-
Dimensions 10.89 x 8.83 feet
96.16 sqft
Living Room
Cathedral Ceiling(s)
Dimensions 14.57 x 13.81 feet
201.21 sqft
Office
Bow Window
Dimensions 12.4 x 10.1 feet
125.24 sqft
Similar Properties(No results)
Mortgage Calculator
Calculate your estimated monthly mortgage payment
Price
$899,999
$
%
%
Total cost of mortgage
$0
Monthly payment
By clicking Save, we will calculate your estimated mortgage for all properties using the saved values (down payment percentage, interest rate, and amortization).
The accuracy and applicability of this calculator are not guaranteed.