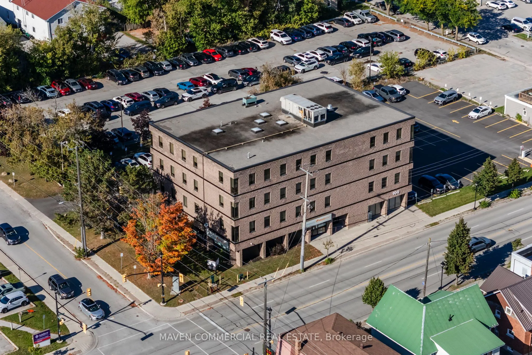
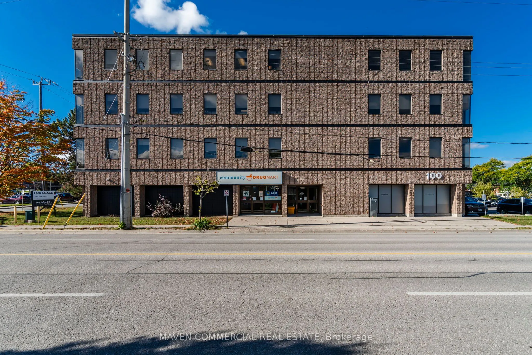
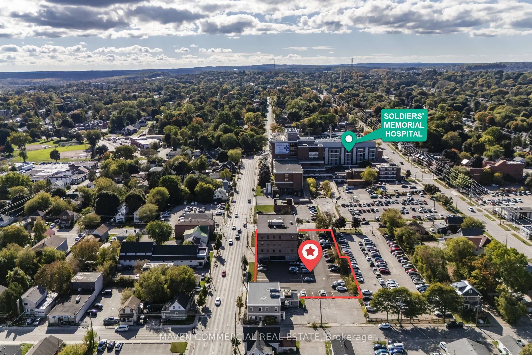
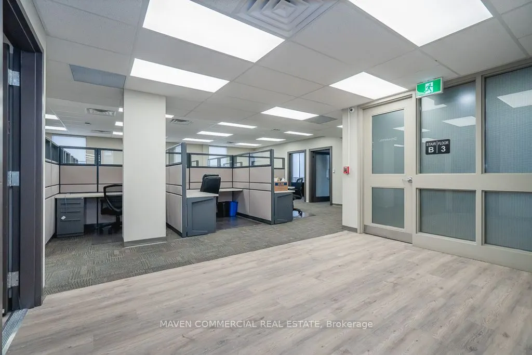
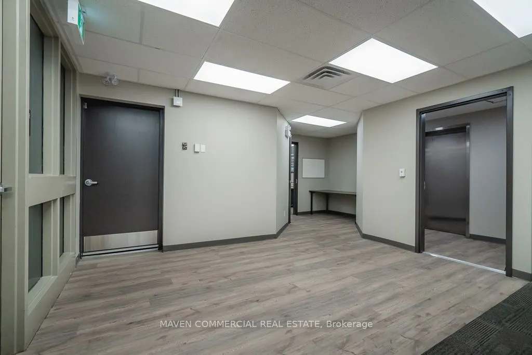
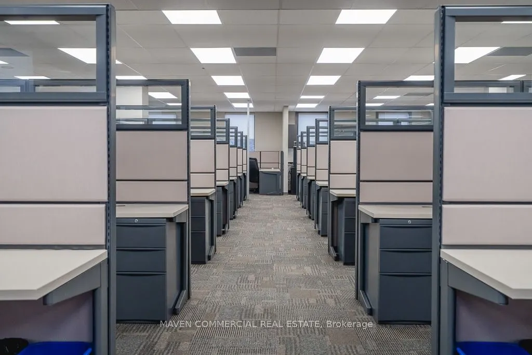
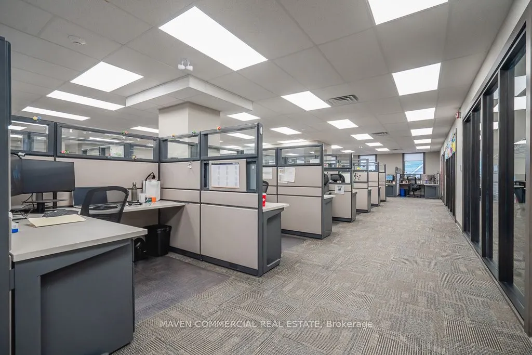
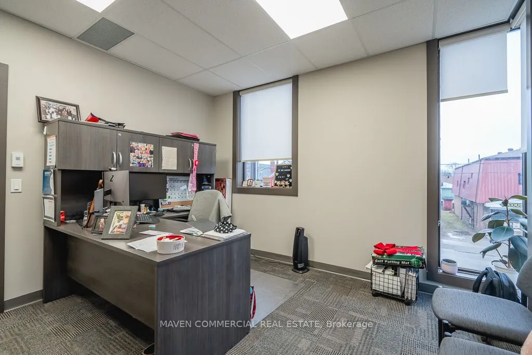
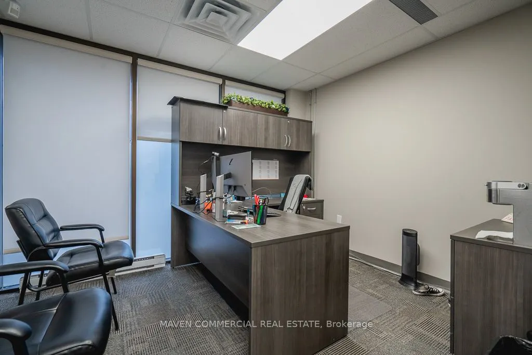
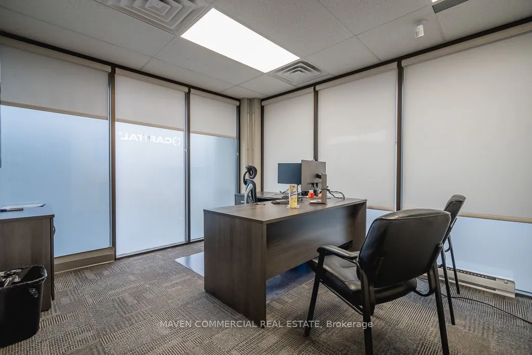
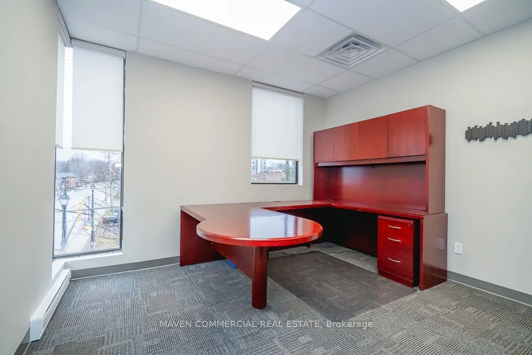
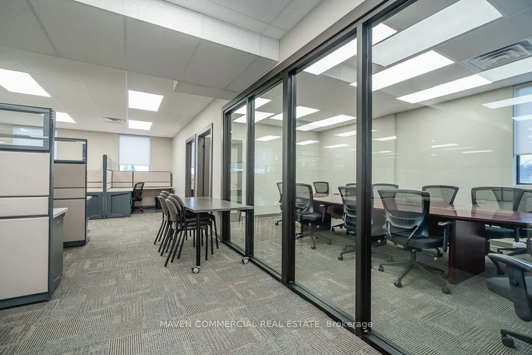
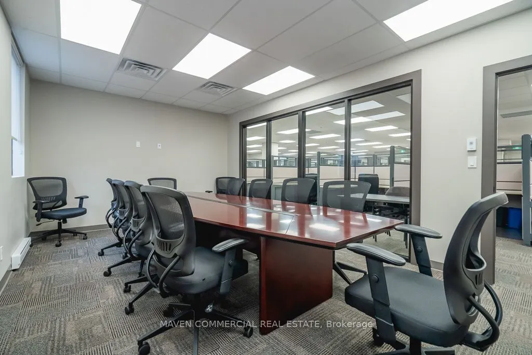
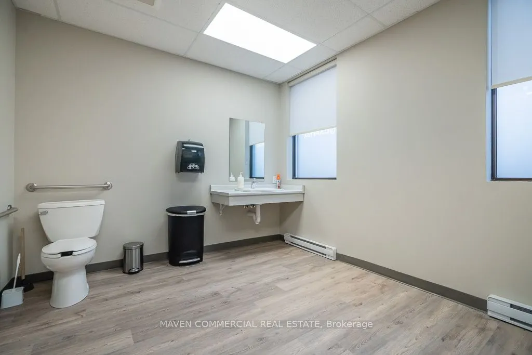
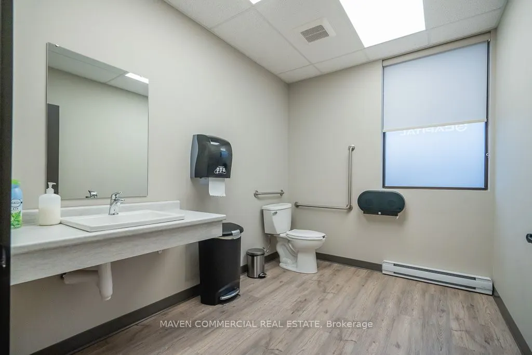
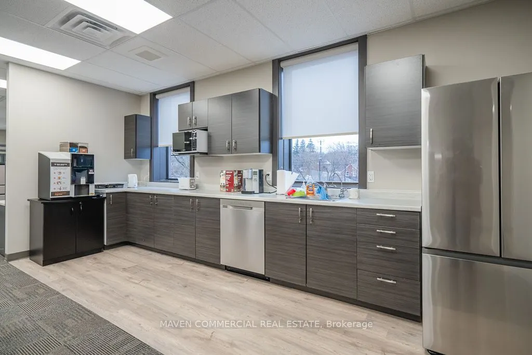
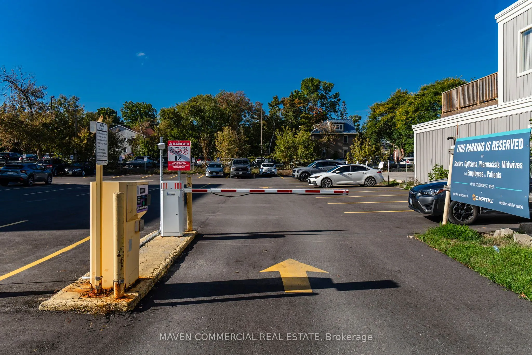
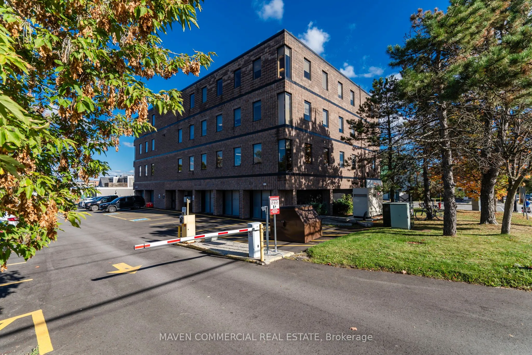
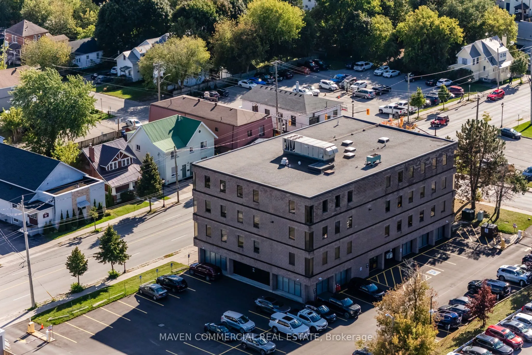
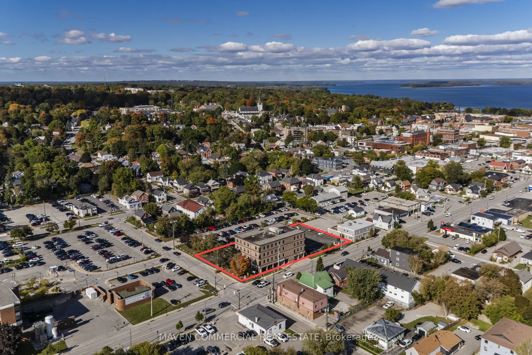
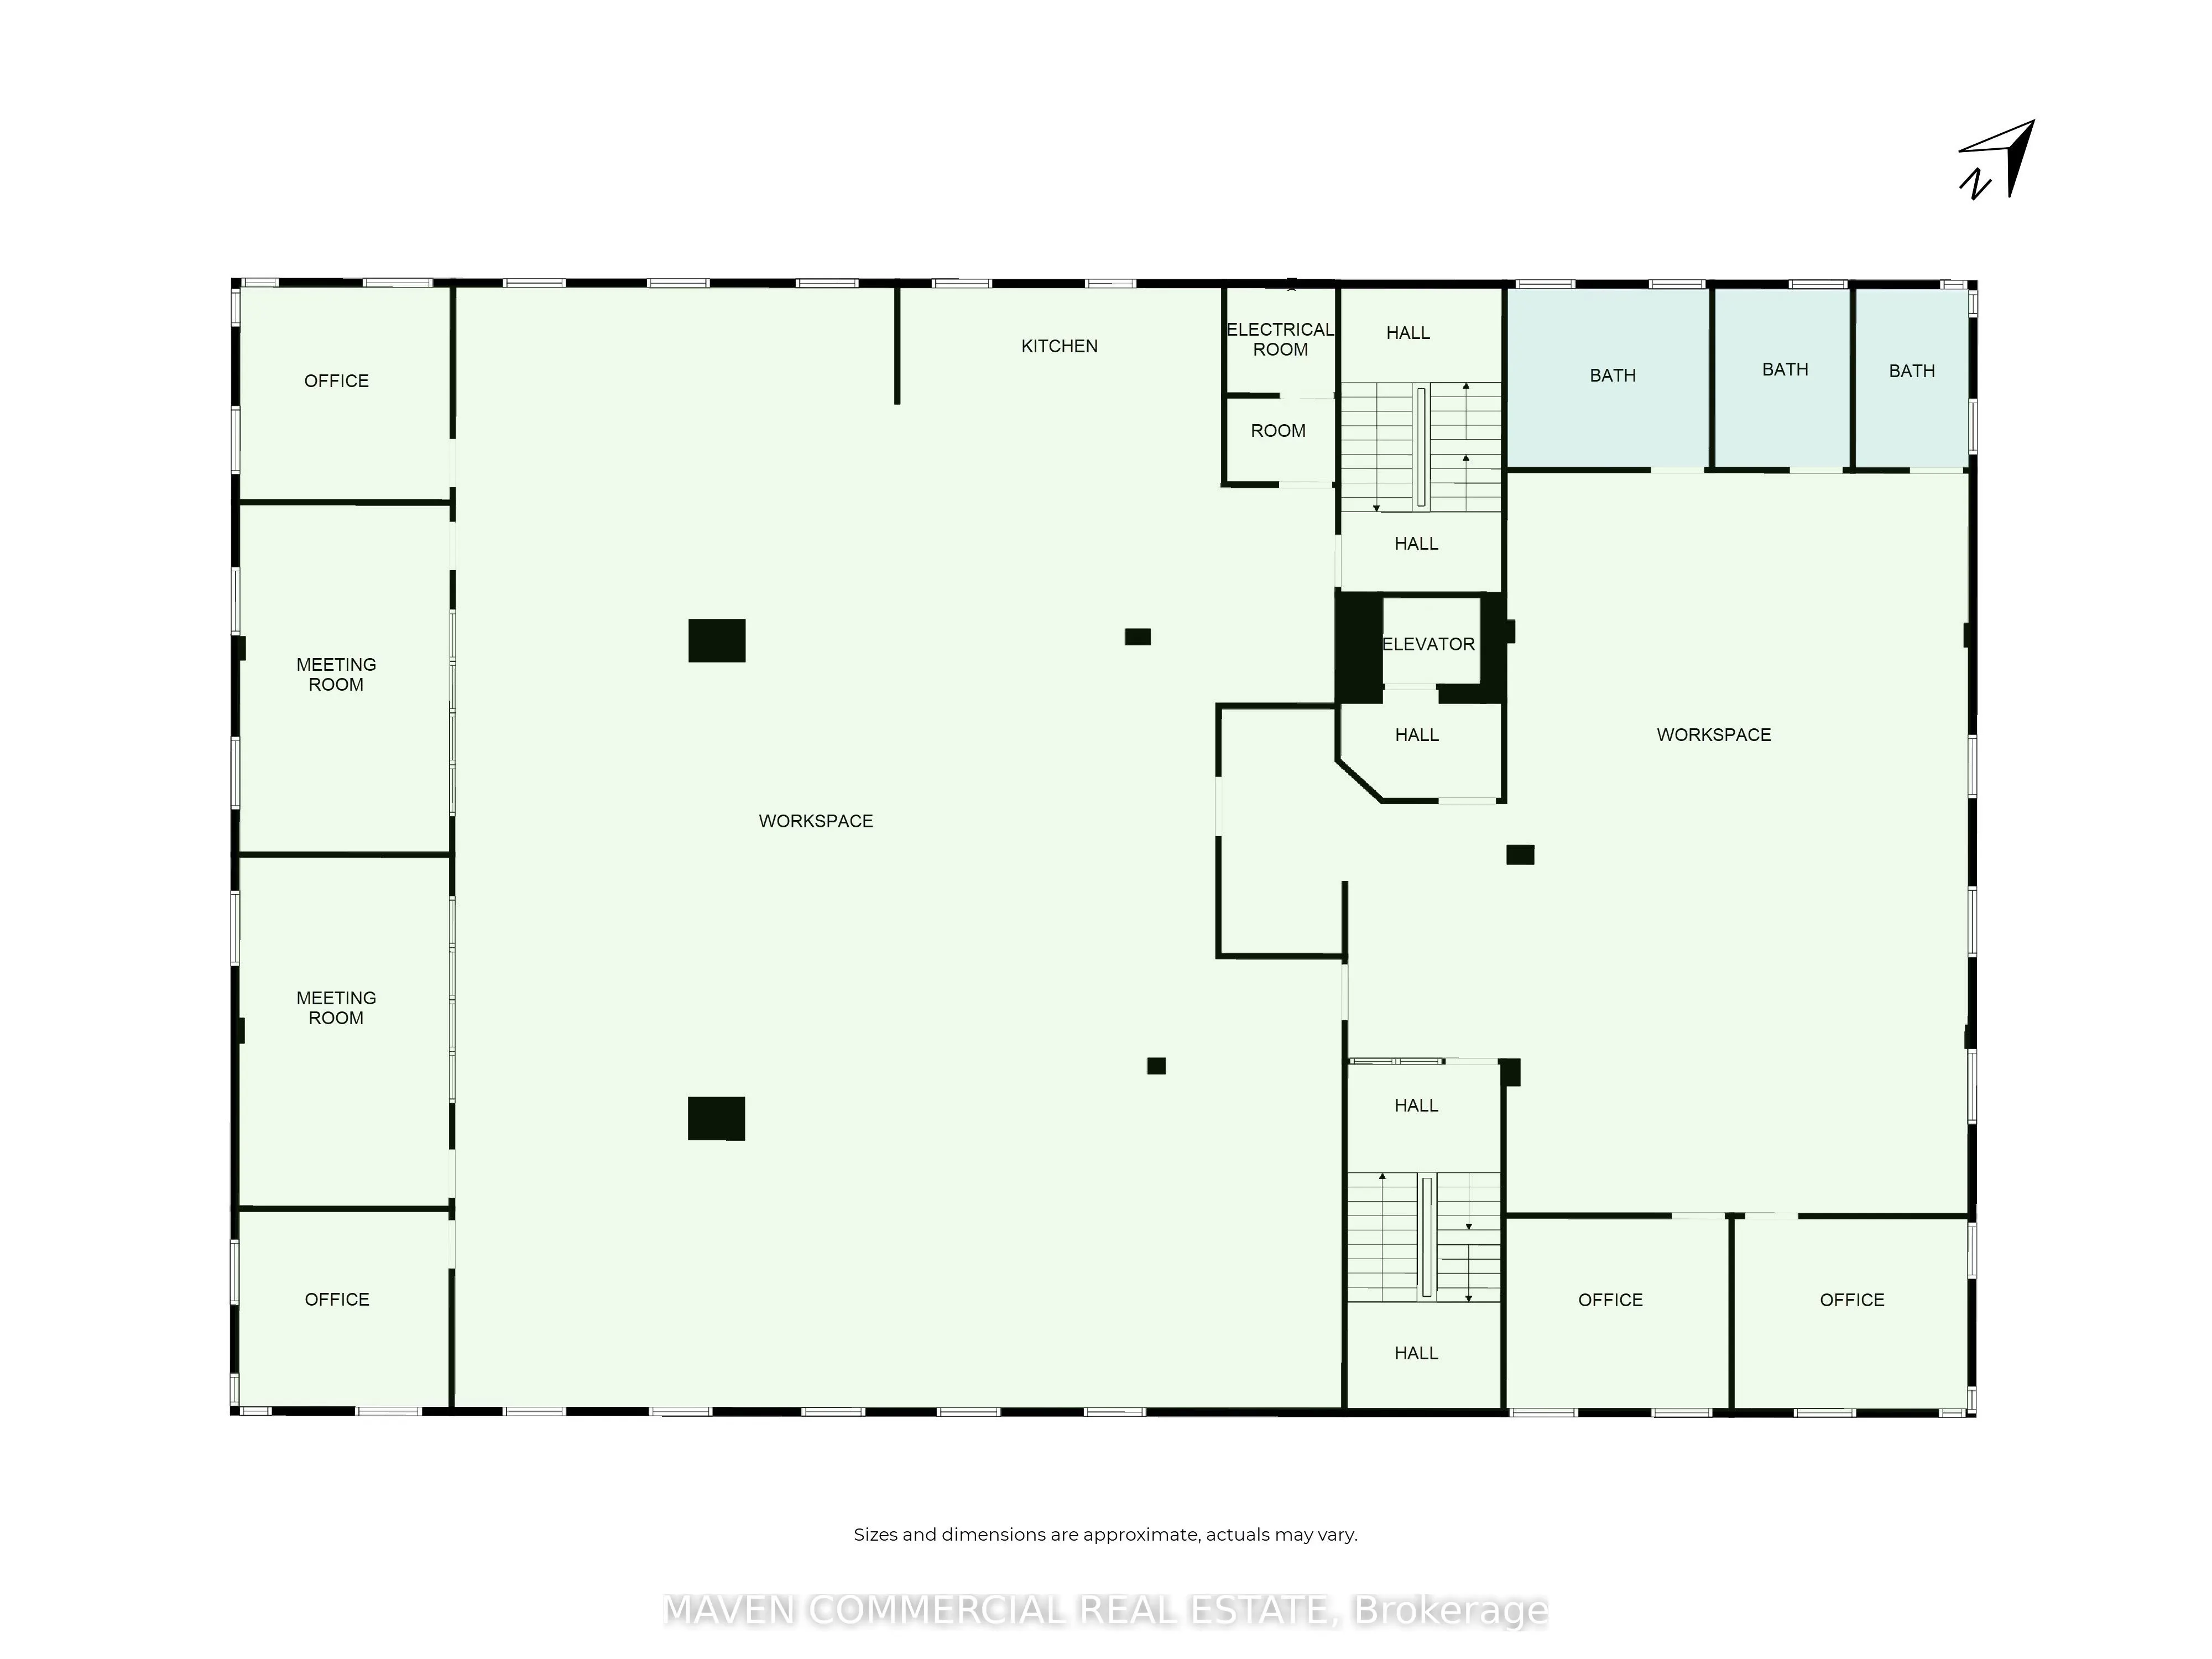
6,834SF of office space near the hospital - fully furnished and ready for you to plug and go, eliminating down time for your operations. This unit features a large cubicle office layout with 52 cubicles, 4 private offices, 2 conference rooms, a kitchenette, 3 washrooms (including fully accessible wa...shrooms meeting today's standards), a hydraulic elevator and secure key fob access. 76 shared parking spots on site (2.8 spots per 1,000 SF). A strategic opportunity combining location, functionality, and security to meet the high standards of professionals. Additional units within the building are also available, including the same footprint on the third floor (combined with this as a 13,668sf option), and main floor space ranging from 1,653-4,352sf.