Sign In or Create a Free Account to see full details of this property
Key Facts
Key facts for 62 Letitia Street
Property Type
House, Sidesplit 4
Parking
Attached 2 garage, 6 parking
MLS #
S14152448
Size
1500-2000 sqft
Basement
Full
Listed on
2026-11-05
Lot size
90 x 131.86
Tax
$6,339.61 /yr
Days on Market
0
Approximate Age
51-99
Maintenance Fee
-
Description
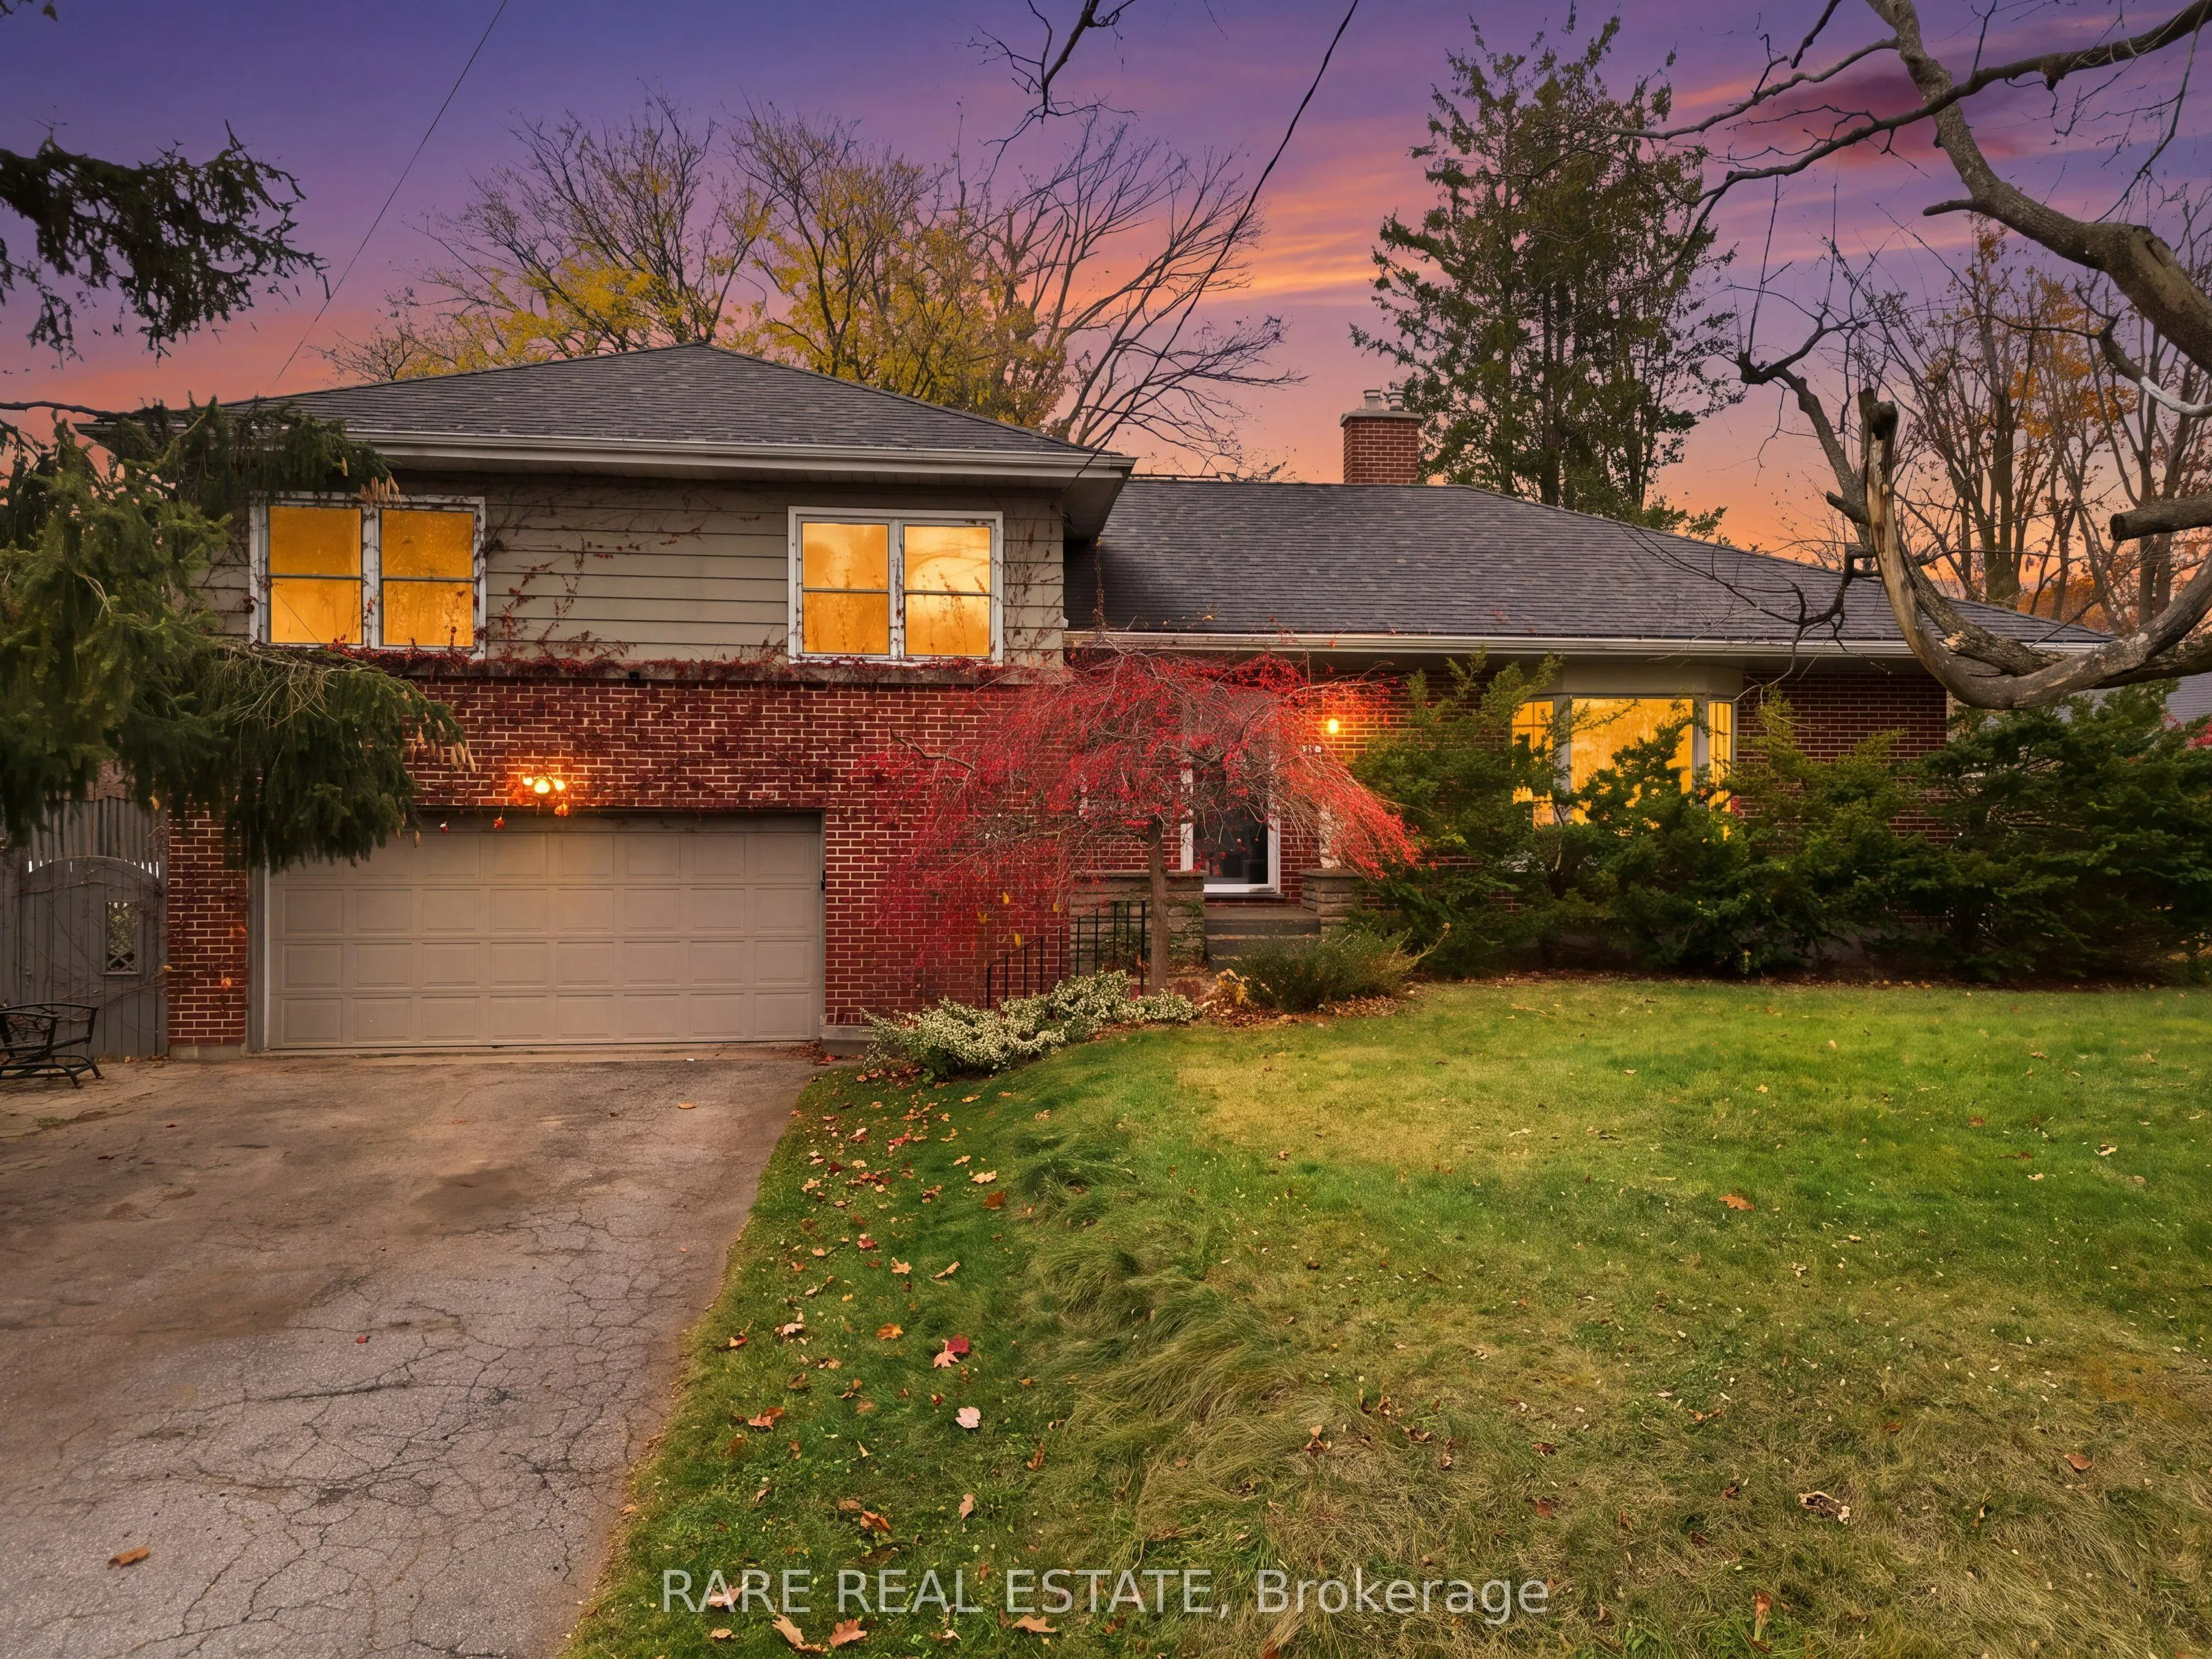
Situated in Barrie's established Sunnidale neighbourhood, this detached 4-level sidesplit offers approximately 2,500 square feet of bright, functional living space on a private, mature 90 x 131 ft fully fenced lot. Featuring classic mid-century character paired with practical layout flexibility, the... home includes 3 spacious bedrooms, 2.5 bathrooms, rich hardwood flooring, a warm gas fireplace, and a dedicated chef's kitchen. The versatile multi-level layout provides distinct living and family areas, with room to accommodate an additional bedroom, family room, or a dedicated home office. Additional features include an attached, heated double-car garage, with a 3 piece bathroom, parking for up to 8 vehicles total, radiant heating, central air conditioning, and an irrigation system. The full unfinished basement offers substantial storage or potential for an in-law suite, extra bedrooms, a rec room etc. Located just steps from Sunnidale Park and Arboretum, where you can walk the trails, have a picnic while the kids play at the playground, use the off-leash dog park, and toboggan in the winter. Close to local schools, shopping, and Highway 400 access.
Full Property Details
Interior
Bedrooms
3
Total Bedrooms
3
Washrooms
3
Square Footage
1500-2000 sqft
Basement
Full
Heating Source
Gas
Heating Fuel
Radiant
Air Conditioning
Central Air
Family Room
Yes
Kitchens
1
Total Kitchens
1
Fireplace Features
Yes
Bedrooms
3
Total Bedrooms
3
Washrooms
3
Square Footage
1500-2000 sqft
Basement
Full
Heating Source
Gas
Heating Fuel
Radiant
Air Conditioning
Central Air
Family Room
Yes
Kitchens
1
Total Kitchens
1
Fireplace Features
Yes
Exterior
Depth
131.86
Front
90.0
Driveway
Private Double
Lot Size
90 x 131.86 ft
Pool
None
Parking Spaces
6
Total Parking Spaces
8.00
Parking Description
Attached
Garage Spaces
2
Zoning
R2
Depth
131.86
Front
90.0
Driveway
Private Double
Lot Size
90 x 131.86 ft
Pool
None
Parking Spaces
6
Total Parking Spaces
8.00
Parking Description
Attached
Garage Spaces
2
Zoning
R2
Building Description
Style
Sidesplit 4
Home Type
House
Subtype
Detached
Year Built
51-99
Property Orientation
North
Exterior Finish
Brick,Vinyl Siding
Sewers
Sewers
Water Supply
Municipal
Possession Date
No Data
Style
Sidesplit 4
Home Type
House
Subtype
Detached
Year Built
51-99
Property Orientation
North
Exterior Finish
Brick,Vinyl Siding
Sewers
Sewers
Water Supply
Municipal
Possession Date
No Data
Community
Community
Sunnidale
Community
Sunnidale
Taxes & Fees
Taxes
$6,339.61 /yr
Tax Year
2026
Occupancy
Owner
Taxes
$6,339.61 /yr
Tax Year
2026
Occupancy
Owner
Room Types
Bathroom
2 Pc Bath
Dimensions 3.58 x 6.56 feet
23.48 sqft
Bathroom
3 Pc Bath
Dimensions 5.31 x 7.94 feet
42.16 sqft
Bathroom
4 Pc Bath
Dimensions 6.86 x 11.65 feet
79.92 sqft
Bedroom
-
Dimensions 10.93 x 13.32 feet
145.59 sqft
Bedroom
-
Dimensions 12.37 x 16.8 feet
207.82 sqft
Dining Room
-
Dimensions 11.88 x 11.98 feet
142.32 sqft
Foyer
-
Dimensions 8.46 x 11.65 feet
98.56 sqft
Kitchen
-
Dimensions 18.67 x 11.61 feet
216.76 sqft
Living Room
-
Dimensions 21.62 x 17.26 feet
373.16 sqft
Primary Bedroom
-
Dimensions 13.78 x 15.03 feet
207.11 sqft
Recreation
-
Dimensions 16.34 x 11.65 feet
190.36 sqft
Similar Properties(No results)
Mortgage Calculator
Calculate your estimated monthly mortgage payment
Price
$799,000
$
%
%
Monthly payment
By clicking Save, we will calculate your estimated mortgage for all properties using the saved values (down payment percentage, interest rate, and amortization).
The accuracy and applicability of this calculator are not guaranteed.