26
$76,000 Sale
Listed 0 hours ago
1 160 Robert STREET W
· 3
· 1.0
· 0
· 1026
Key Facts
Key facts for 1 160 Robert STREET W
Property Type
House, Mobile Home
Parking
Garage: No, 0 parking
MLS #
SK052813
Size
1026 sqft
Basement
-
Listed on
-
Lot size
-
Tax
-
Days on Market
-
Year Built
1978
Maintenance Fee
-

Description
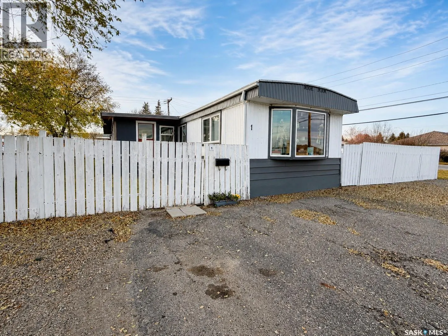
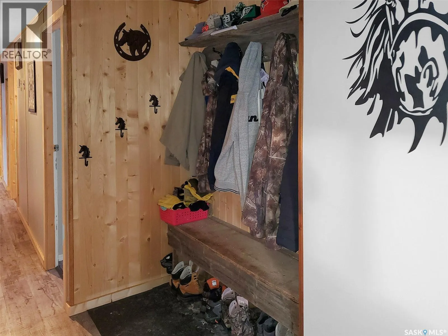
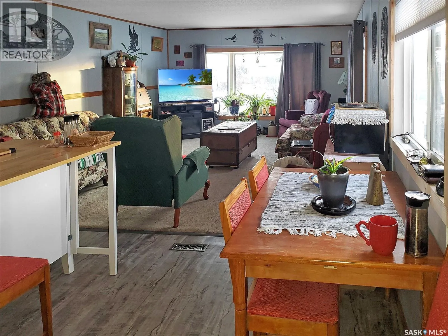
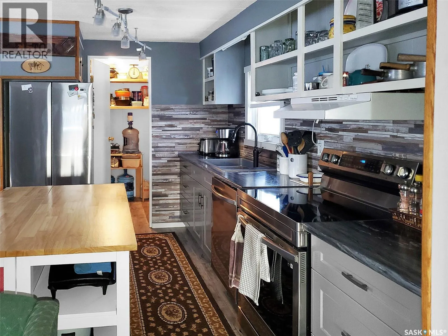
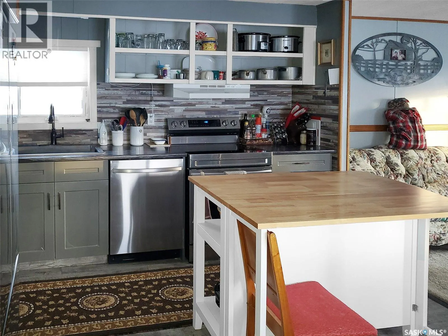
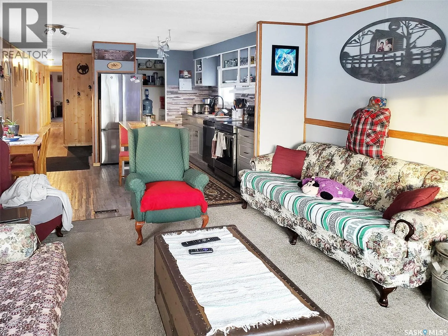
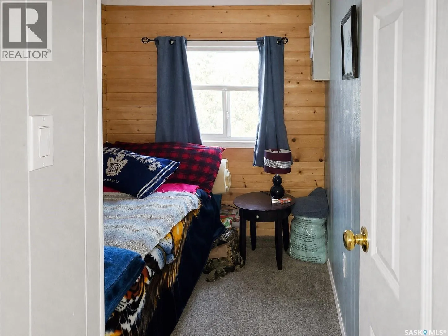
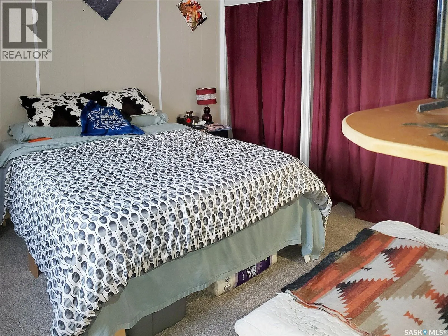
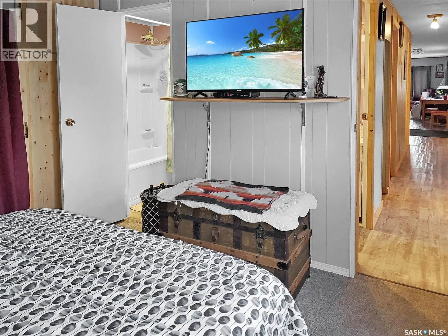
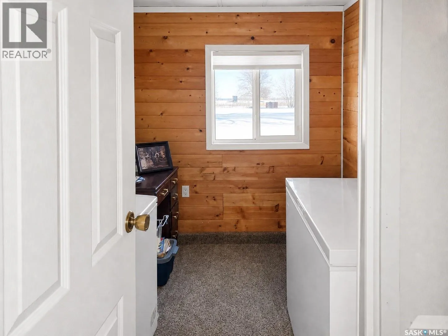
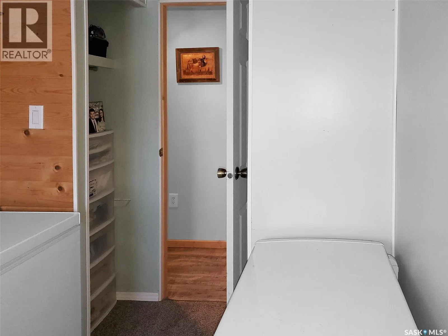
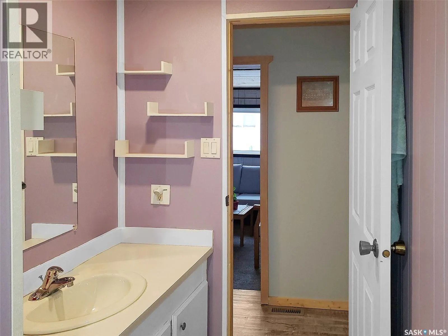
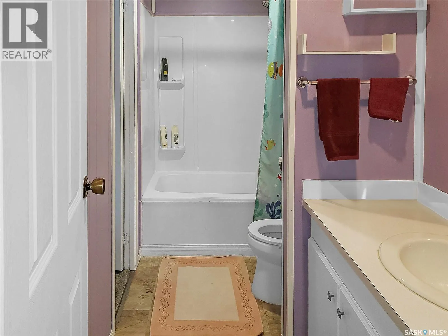
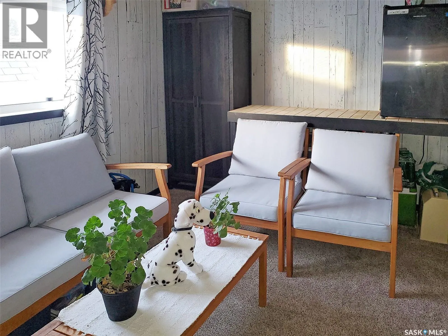
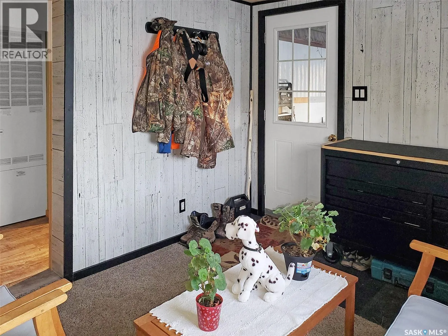
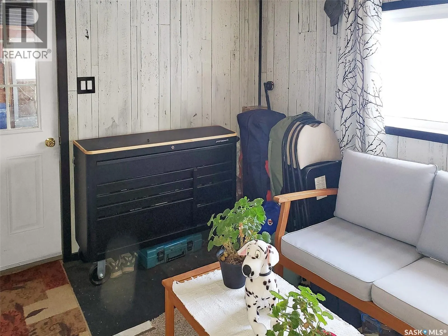
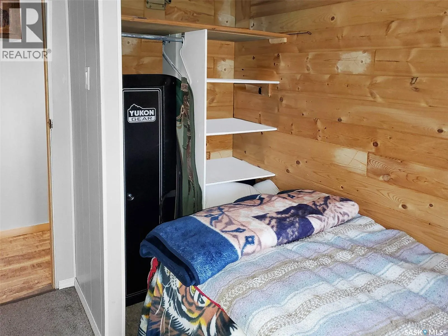
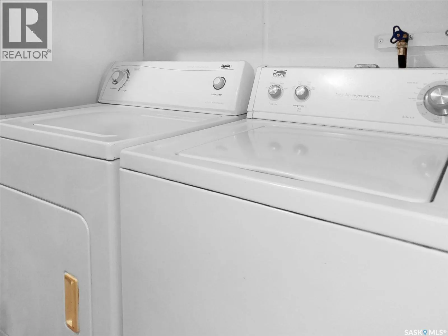
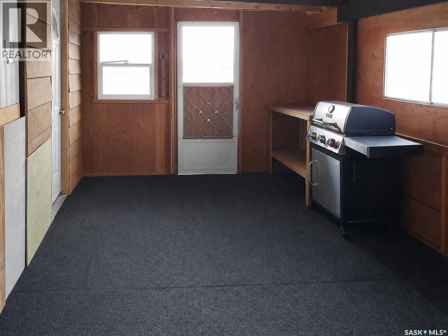
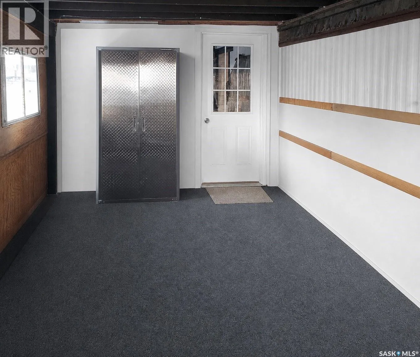
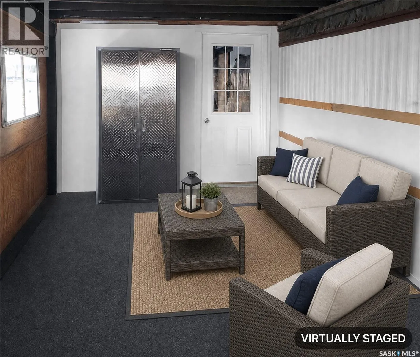
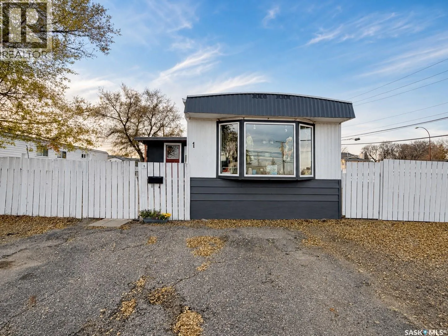
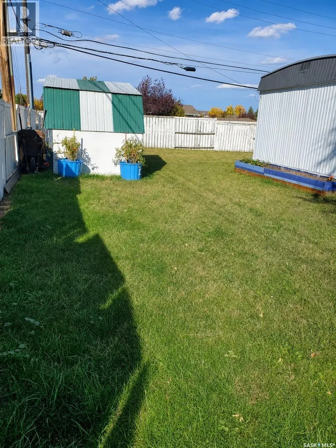
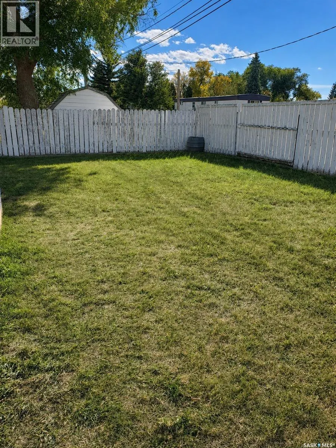
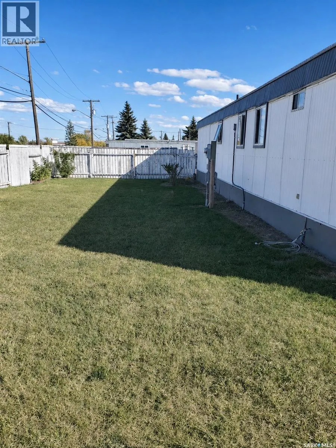
Affordable, move-in-ready home directly across from the Co-op grocery store, just minutes from downtown. Picture your morning coffee on the spacious enclosed porch, then step inside to a warm, open-concept kitchen, dining and living area made for family dinners and easy evenings in. The kitchen was ...redone in 2022 and is a true heart of the home, with new cabinetry, a Samsung stainless steel appliance package and a walk-in butler's pantry with room for everything. Down the hall, the large primary bedroom gives you a quiet place to unwind. A second bedroom and an office-sized third, perfect as a den or work-from-home space, sit alongside a 4-piece bath and a handy laundry/storage room. The big jobs are already done here. Enjoy central air, updated windows and blinds, fresh paint and trim, and new flooring over a reinforced subfloor (¼" plywood glued and screwed). The hot water heater is from 2023. The main water line with PEX pipe and heat tape was replaced in 2022. The plumbing stacks and the plumbing under the sink are new, and insulation was added under the kitchen. In 2023 the back room got R30 insulation, and the back porch got a new roof. The freshly levelled sunroom is a favourite spot in any season. Its upper and lower panels come out, so it's a breezy summer hangout that also works as a bright spring and fall retreat. Outside, there's a newly braced deck, mostly new skirting and a fully fenced yard for kids and pets to play. Come see how easy it is to feel at home here. Call today to book your showing! (id:10452)
Room Types
4pc Bathroom
-
Dimensions 4'11 x 9'11
48.76 sqft
Bedroom
-
Dimensions 10'10 x 6'7
71.32 sqft
Bedroom
-
Dimensions 11'1 x 11'2
123.76 sqft
Similar Properties (No results)
Listing courtesy of: RE/MAX of Swift Current
This REALTOR.ca listing content is owned and licensed by REALTOR® members of The Canadian Real Estate Association.