Sign In or Create a Free Account to see full details of this property
Key Facts
Key facts for 11 Oakmont Avenue
Property Type
House, 2-Storey
Parking
Attached 2 garage, 4 parking
MLS #
S12967338
Size
1500-2000 sqft
Basement
Full,Finished
Listed on
2026-04-07
Lot size
49 x 98.42
Tax
$4,061.34 /yr
Days on Market
203
Approximate Age
16-30
Maintenance Fee
-
Description
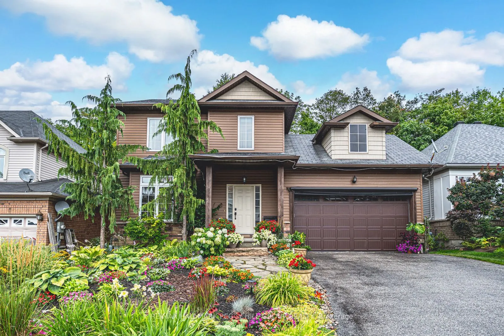
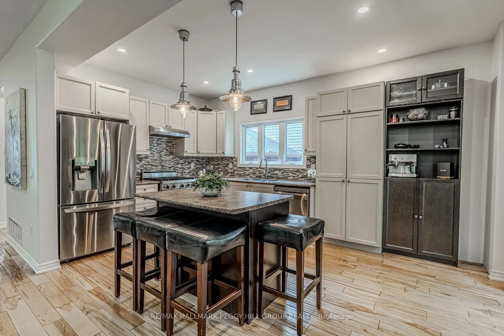
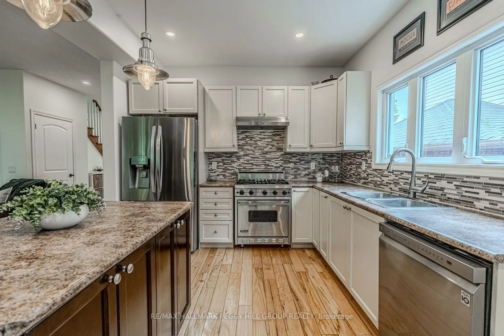
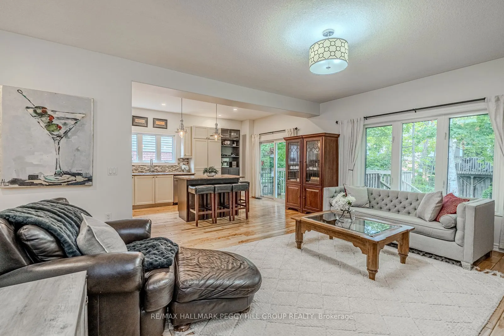
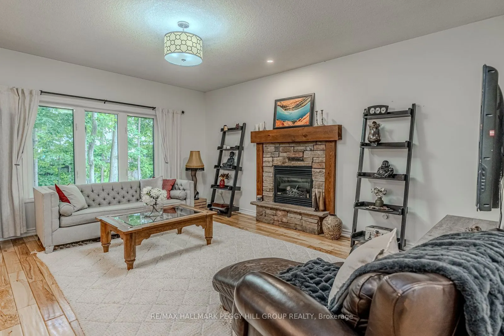
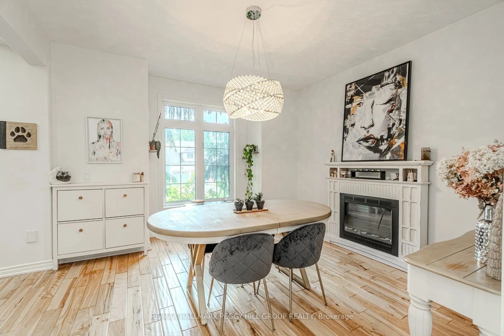
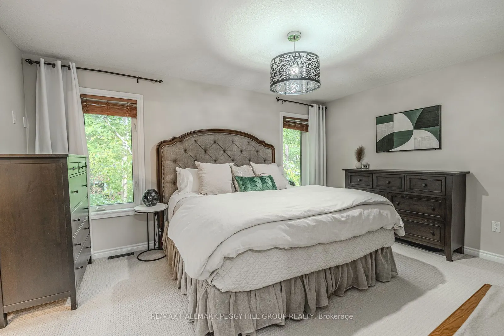
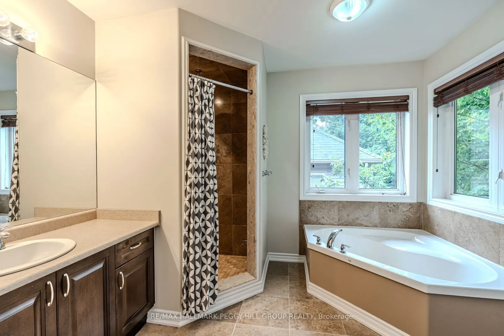
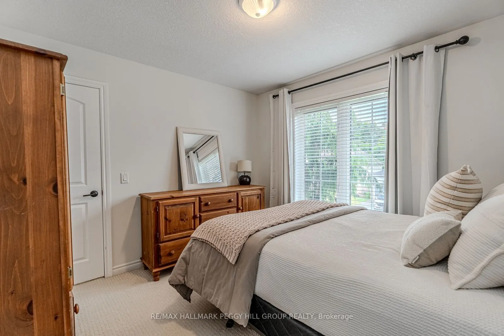
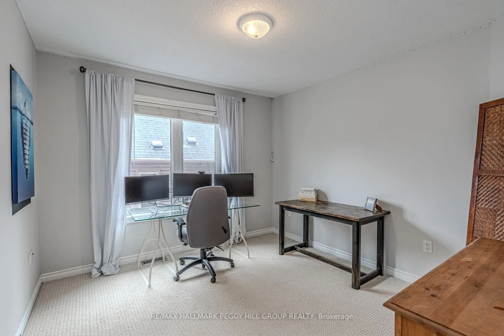
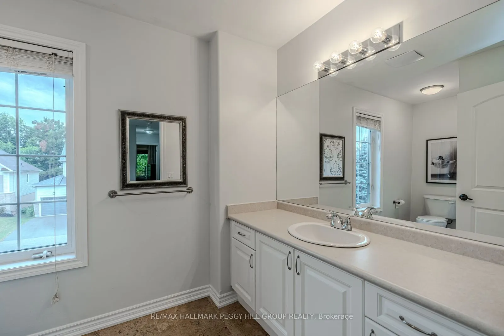
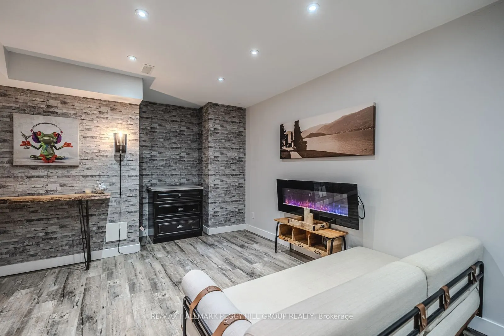
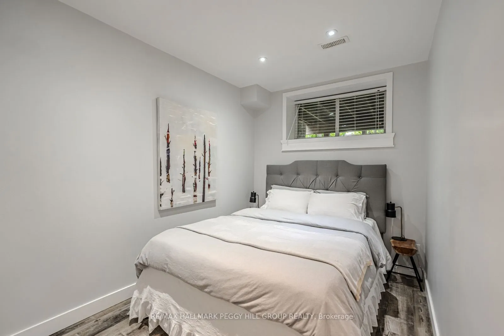
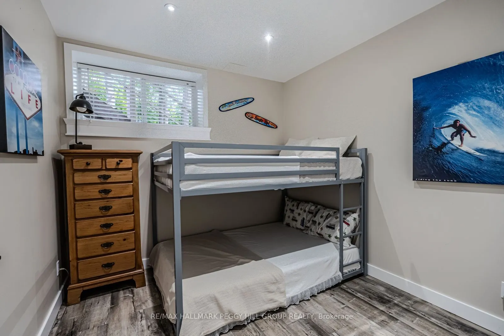
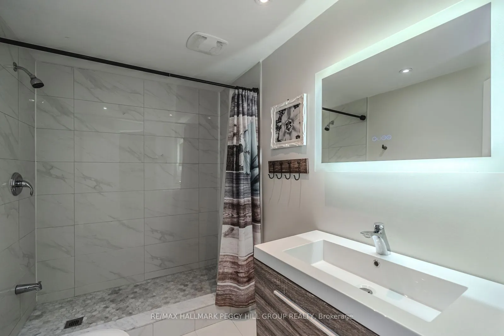
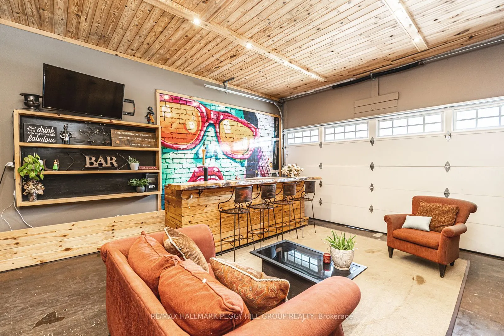
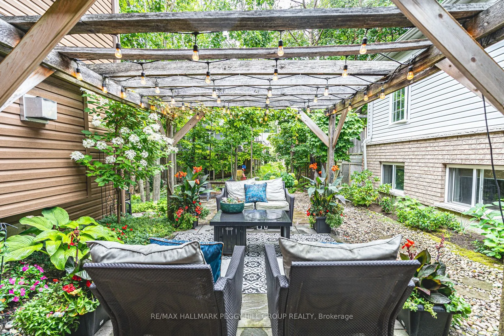
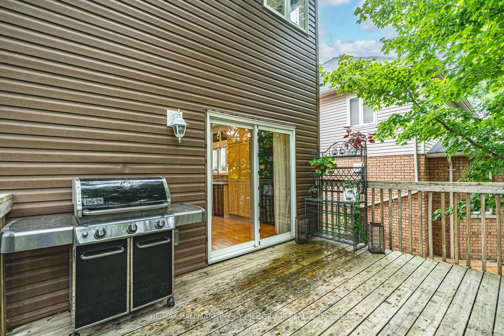
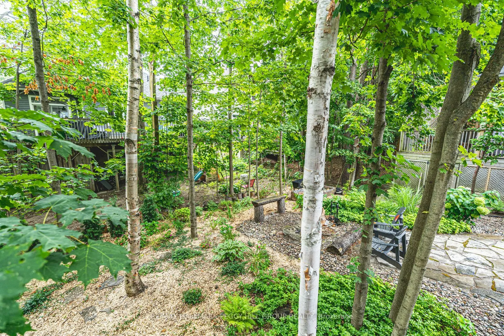
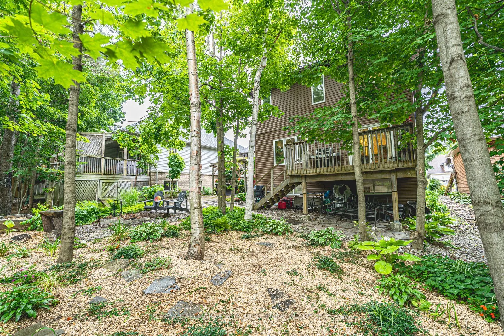
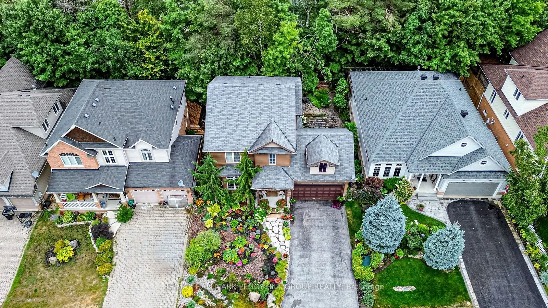
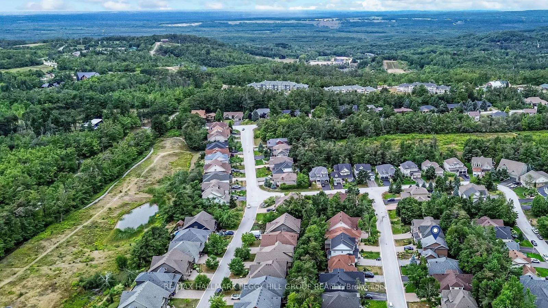
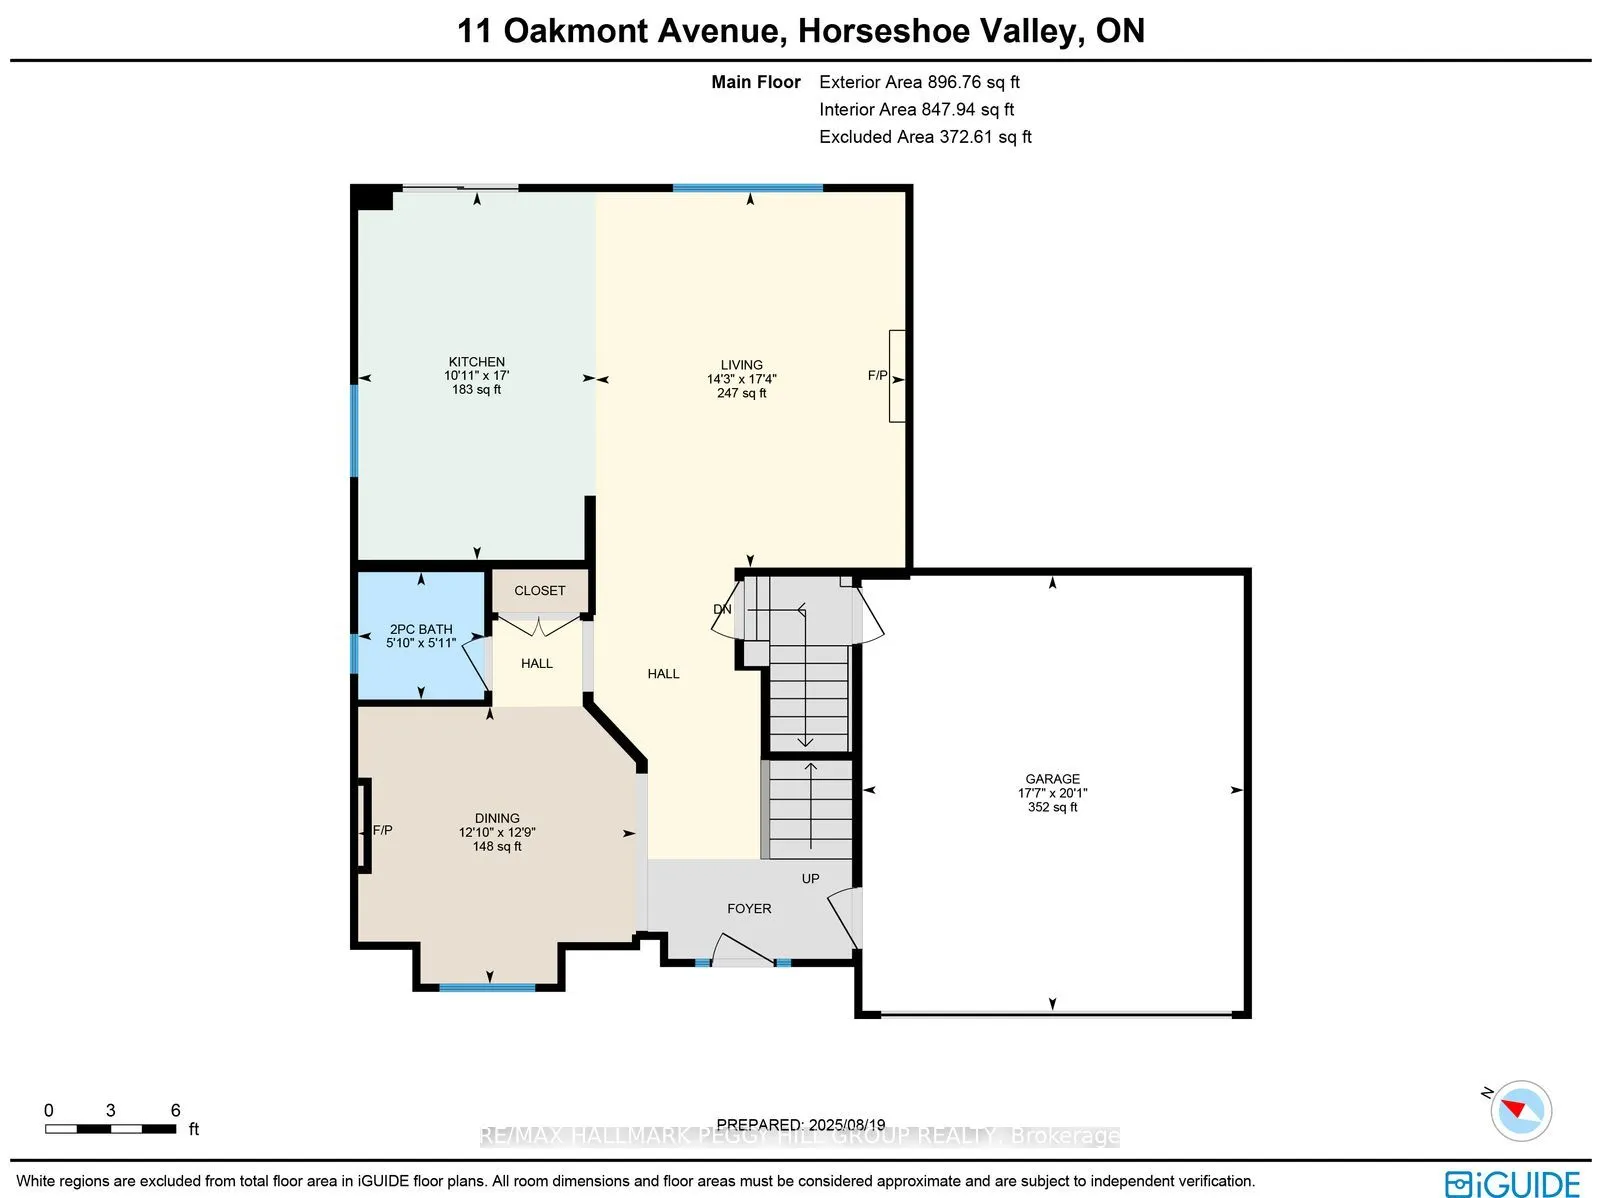
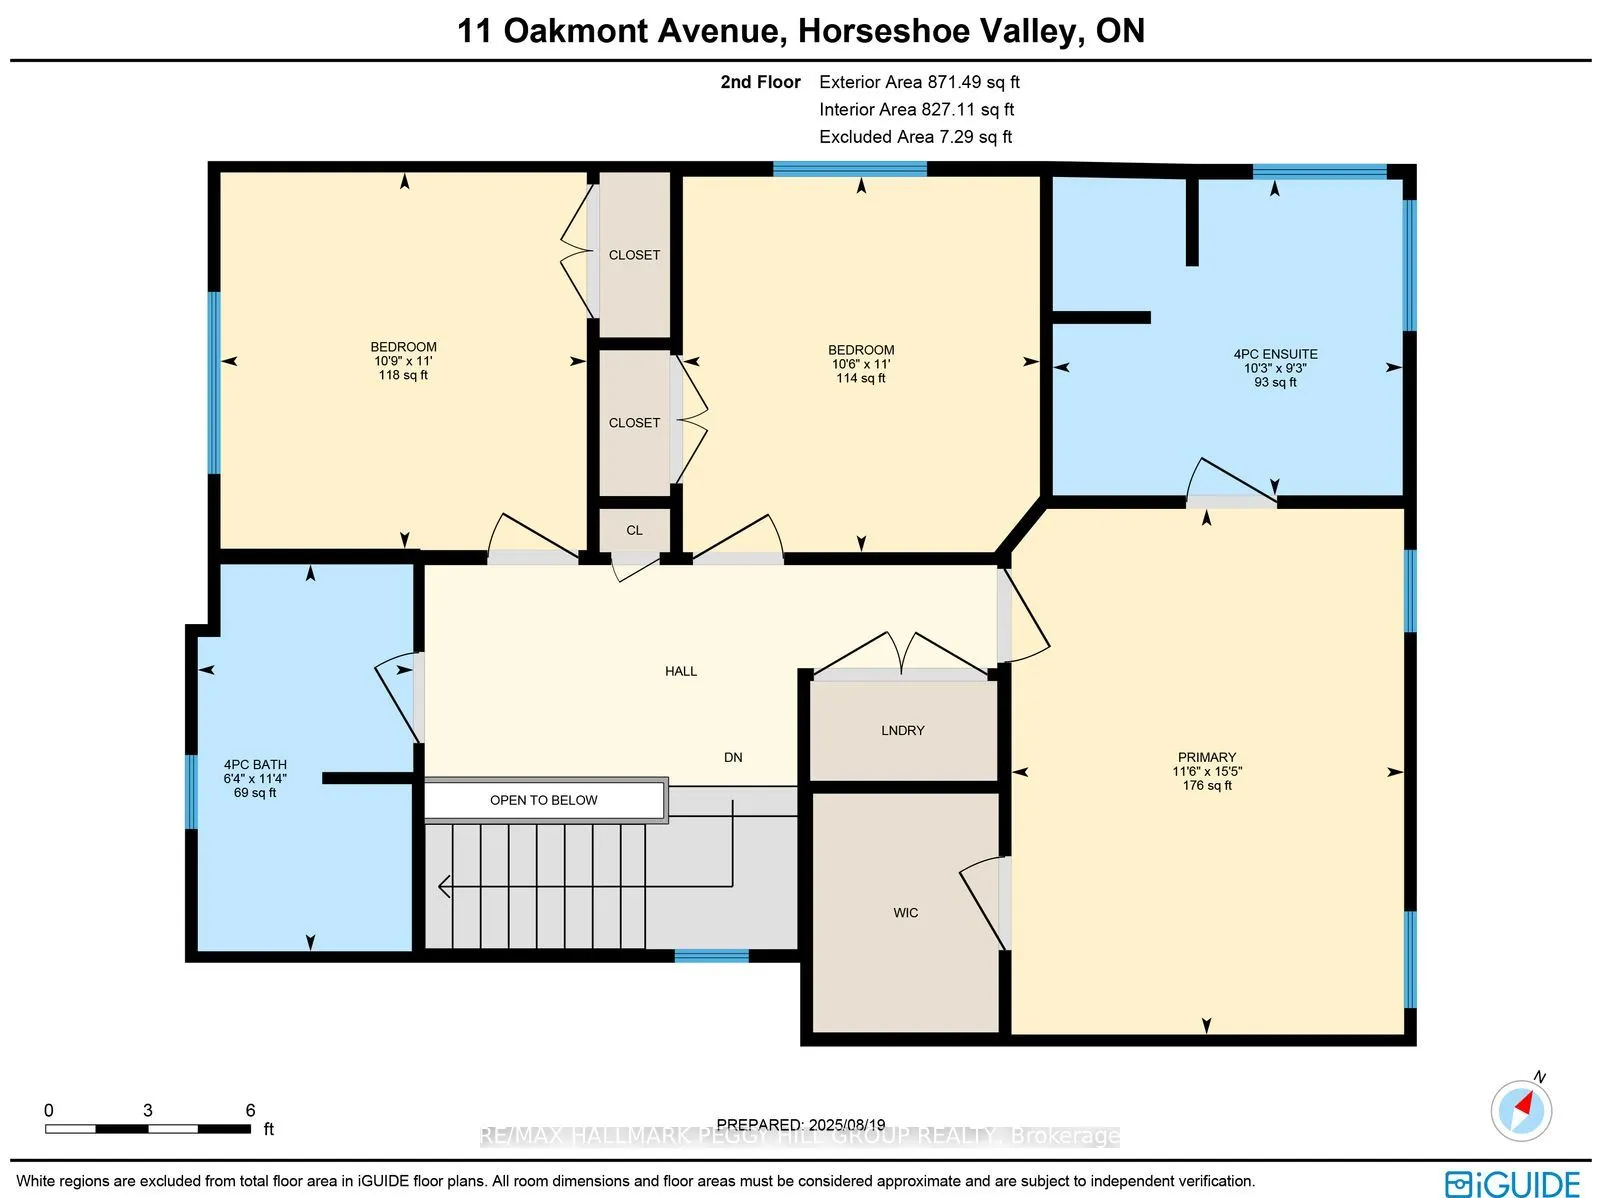
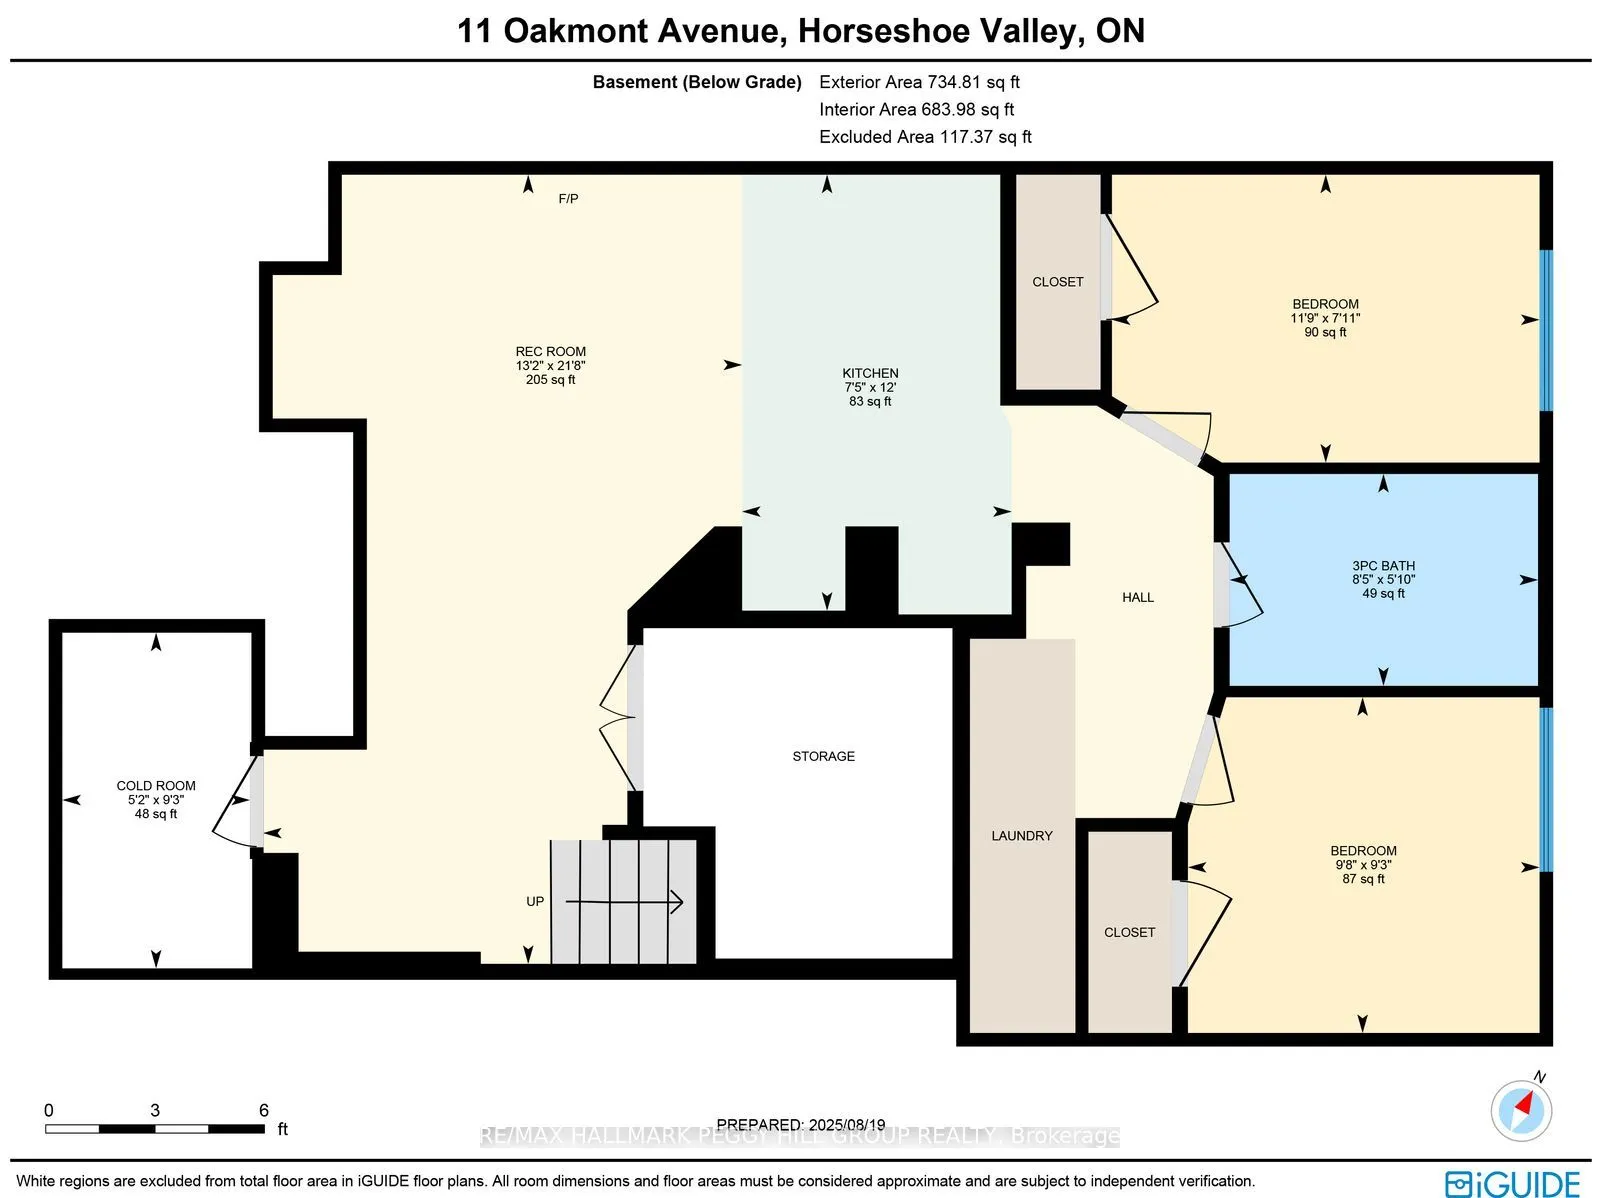
HORSESHOE VALLEY LIVING WITH NEARLY 2,500 FINISHED SQ. FT. & IN-LAW POTENTIAL! Buy the address for ski days, golf mornings, forest trails, and spa afternoons, then fall for everything waiting behind the front door. Set in the heart of Horseshoe Valley with nearly 2,500 finished sq. ft., this meticul...ously maintained home delivers the four-season lifestyle people come here for, with Horseshoe Resort, Vettä Nordic Spa, golf, hiking, and scenic outdoor escapes just minutes away, plus convenient access to Barrie and Orillia. Outside, mature trees, colourful gardens, a walkout deck, and a pergola-covered sitting area create a backyard setting that feels beautifully established, while the double garage adds extra versatility with a custom bar area, wood ceiling, and bug-screened doors, making it ideal for parking, hobbies, storage, or a casual hangout space. Bright open-concept principal rooms shape the main level, where rich hardwood flooring, a gas fireplace, and a walkout to the back deck make it a space you will look forward to at the end of the day. The kitchen is finished with shaker-style cabinetry, a contrasting dark island with seating, stainless steel appliances, a tiled backsplash, and a large window over the sink. Upstairs, three bedrooms include a spacious primary suite with a walk-in closet and 4-piece ensuite, while the finished basement adds in-law potential with a rec room, second kitchen, 3-piece bath, and two additional bedrooms. Year-round adventure may bring you here first, but this #HomeToStay is what will make you want to stay!